

Address
718 W Washington Street, Charles Town, WV
Price
$ 150,000
Property Attributes
- MLS#WVJF2026218
- TypeSingle Family
- Listing Status ACTIVE
- CountyJEFFERSON
- CityCharles Town
- Zip25414
- StyleTraditional
- Year Built1900
- Taxes$ 2830
- Price$ 150,000
- Bedrooms2
- Full Bathrooms1
- Half Bathrooms1
- Sqr Footage1403
- Lot Size0.26 Acres
Data Source:
Bright MLS
Property Description
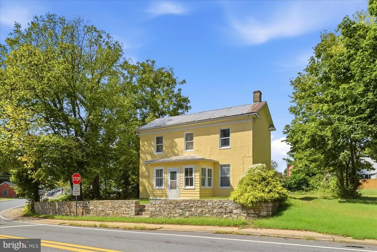
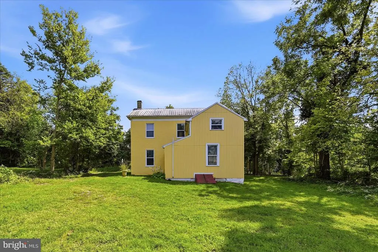
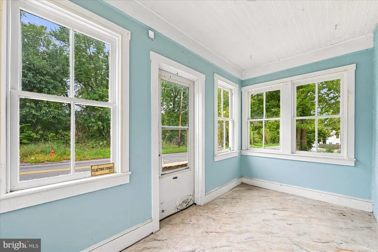
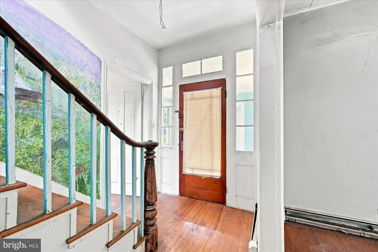
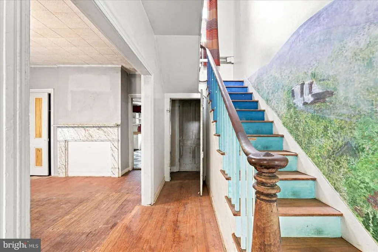
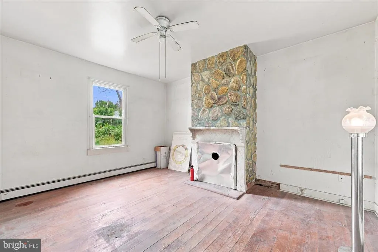
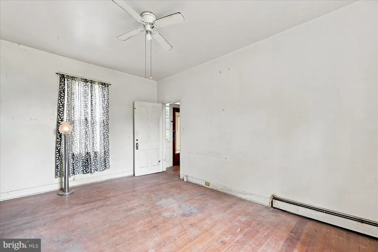
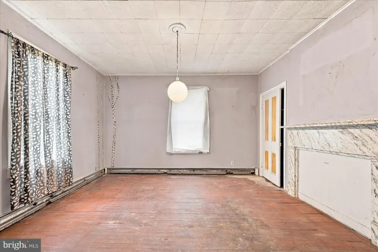
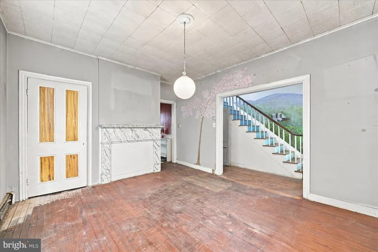
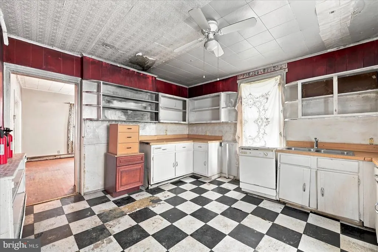
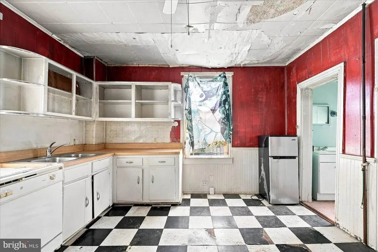
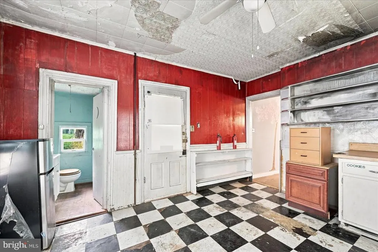
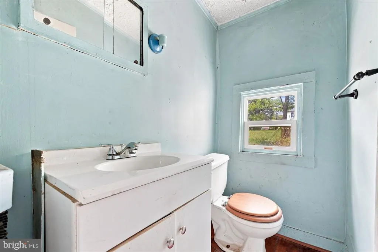
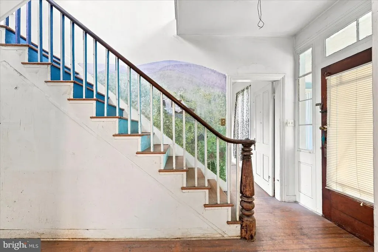
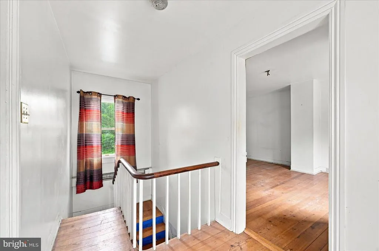
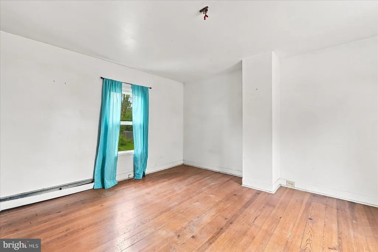
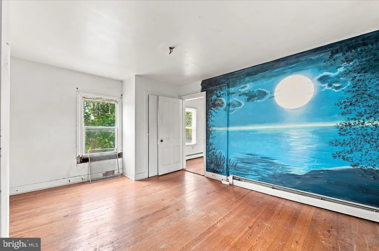
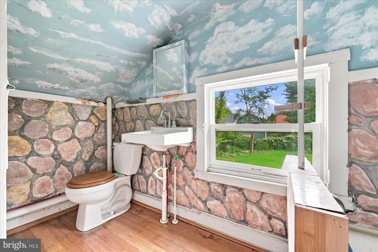
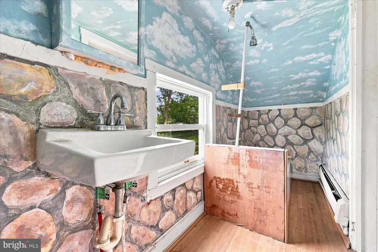
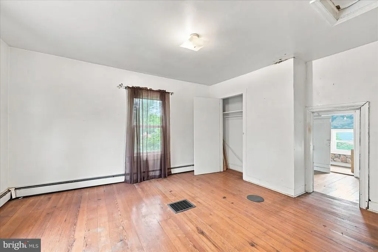
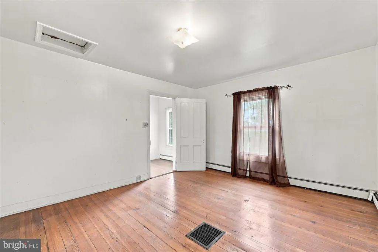
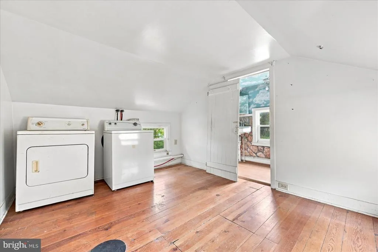
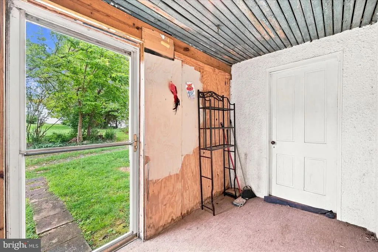
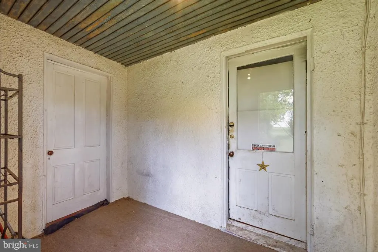
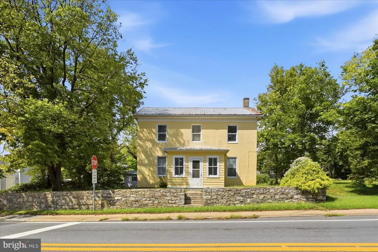
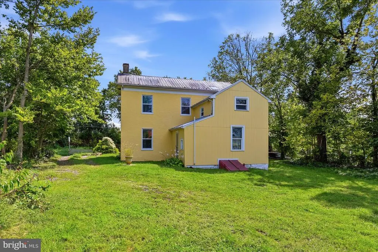
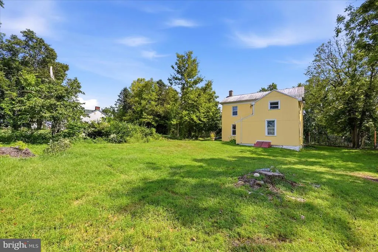
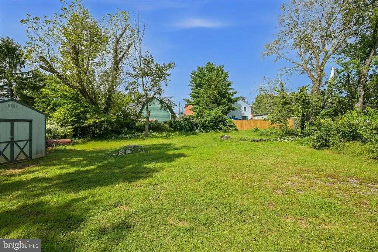
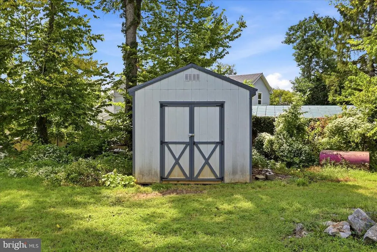
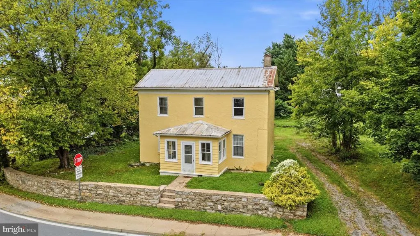
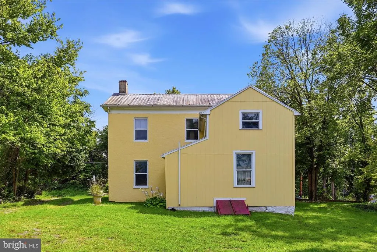
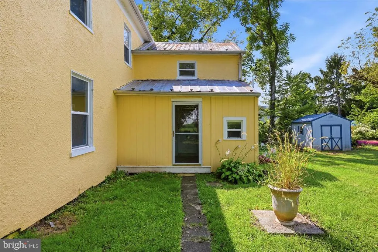
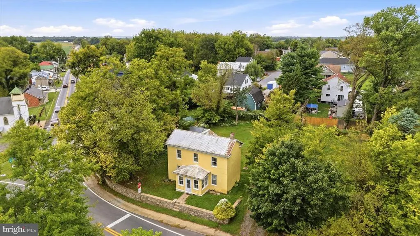
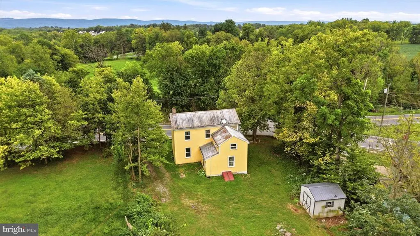
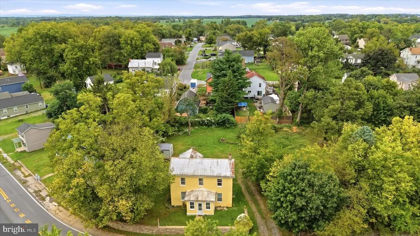
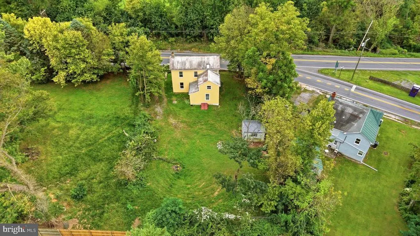
Looking for a full rehab opportunity in a convenient, walkable Charles Town location? This property is just a short walk from the shops, restaurants, and county offices along Washington Street, with easy access to Routes 340 and 9 for commuting to Virginia, Maryland, and Martinsburg. Offering a flexible 2- or 3-bedroom, 1.5-bath layout, this home gives the next owner the opportunity to reimagine the space to suit their needs. The main level features an enclosed three-season front porch with a concrete floor, a living room that could potentially serve as a main-level third bedroom, and a dining room showcasing unique hand-painted murals created by the artist who once lived in the home. Upstairs are two bedrooms, a full bath, and an additional room currently used as a laundry area. A beautifully turned staircase leads to a landing vestibule with enough space for a desk, reading chair, or cozy sitting area. An upstairs mountain view adds another special touch. The full basement houses the 200-amp electrical panel, an older oil-fired furnace that has not been recently used, and the former laundry area. The electrical panel was updated within the last 10 years; the wiring was not. Exterior features include stucco on the original portion of the home, HardiePlank siding on the addition, a metal roof, and a rear shed that conveys. This property needs a full renovation but offers plenty of potential for an investor, flipper, rental project, or buyer ready to bring their vision to life. Property is being sold strictly as-is.
| Price History | |
|---|---|
| 9/10/2026 | Listed $150,000 |
General Features
| Living Area | 1403 |
|---|---|
| Sewer | Public Sewer |
| Heating | None |
| Cooling | None |
| Possession | Settlement |
| Roof | Metal |
| Zoning | 101 |
| Patio/Porch Features | Porch(es),Enclosed |
| Architectural Style | Traditional |
| Construction Materials | Stucco |
| School District | JEFFERSON COUNTY SCHOOLS |
| Year Built | 1900 |
| View | Garden/Lawn |
| Levels | 3 |
| Tax Year | 2026 |
| Ownership | Fee Simple |
| Cool Fuel | None |
| Accessibility | None |
| County | JEFFERSON |
| New Construction | No |
| Property Type | Residential |
| HOA | No |
| Subdivision Name | NONE AVAILABLE |
| Facing Direction | Southeast |
| Garage Y/N | No |
| Water Access Y/N | No |
| Other Structures | Above Grade,Below Grade |
| Full Baths | 1 |
| Status | ACTIVE |
| Directions | Use GPS to 718 W Washington St. |
| City | CHARLES TOWN |
| Senior Community Y/N | No |
| Lot Size Units | Square Feet |
| Lot Size Square Feet | 11425.00 |
| Tax Assessed Value | 102700.0 |
| Tax Annual Amount | 2830.82 |
| Property Condition | Major Rehab Needed |
| Structure Type | Detached |
| Condo/Coop Association fee Y/N | No |
| Bathrooms Count Main Level | 1.00 |
| Price Per Sq Ft Total AG | 106.91 |
| Acceptable Financing | Cash,Conventional |
| Lease Considered Y/N | No |
| Vacation Rental Y/N | No |
| Total SQFT | 1403 |
| Location Type | Downtown |
| Standard Status | Active |
| Year Built Source | Assessor |
| Association Recreation Fee | No |
Interior Features
| Heating Fuel | None |
|---|---|
| Basement | Connecting Stairway,Rear Entrance,Outside Entrance,Unfinished |
| Flooring | Hardwood,Vinyl |
| Hot Water | None |
| Basement (Y/N) | Yes |
| Above Grade Finished Area | 1403 |
| Half Baths | 1 |
| Central Air Y/N | No |
| Total Bedrooms | 2 |
| Room Type | Living Room,Dining Room,Bedroom 2,Kitchen,Foyer,Bedroom 1,Laundry,Full Bath,Half Bath |
| Below Grade Finished Area Unit Type | Square Feet |
| LivingAreaSource | Assessor |
| Laundry Type | Upper Floor |
| Below Grade Finished Area Source | Assessor |
| Bedrooms Count All Upper Levels | 2 |
| Bedrooms Count Upper Level 1 | 2 |
| Bathrooms Half Main Level | 1 |
| Bathrooms Full Upper Level 1 | 1 |
| Bathrooms Full All Upper Levels | 1 |
| Bathrooms Count Upper Level 1 | 1.00 |
| Bathrooms Count All Upper Levels | 1 |
| Above Grade Finished Area Source | Assessor |
| Above Grade Finished Area Unit Type | Square Feet |
| Total Baths | 2 |
Exterior Features
| Exterior Amenities | Sidewalks |
|---|---|
| Pool | No Pool |
| Parking Features | Gravel Driveway |
| Lot Features | Cleared,Front Yard,Level,Not In Development,Rear Yard,SideYard(s) |
| Water Source | Public |
| Type of Parking | Driveway |
| Foundation Details | Permanent |
| Water View Y/N | No |
| Lot Size Acres | 0.26 |
| Lot Size Source | Assessor |
| Waterfront Y/N | No |
| Land Assessed Value | 57900.00 |
| Navigable Water Y/N | No |
| Water Oriented Y/N | No |
Room Details
| Room | Dimensions | Level | Flooring | Details |
|---|---|---|---|---|
| Bedroom 1 | Upper 1 | |||
| Bedroom 2 | Upper 1 | |||
| Dining Room | Main | |||
| Foyer | Main | |||
| Full Bath | Upper 1 | |||
| Half Bath | Main | |||
| Kitchen | Main | |||
| Laundry | Upper 1 | |||
| Living Room | Main |
Amenities
- Foreclosure
- Views
- Short Sale
- New Construction
- Adult 55+
- Lease To Own
- No HOA Fees
- Furnished
- Primary On Main
- Air Conditioning
- Seller Finance
- Green
- Fixer Upper
- Horse
- Golf
- Fireplace
- Deck
- Garage
- Basement
- Pool
Property vs Single Family Average in 25414
Price
Taxes
Year Built
 © BRIGHT, All Rights Reserved
