
Just Listed
Address
91 Cary Court, Capon Bridge, WV
Price
$ 325,000
Property Attributes
- MLS#WVHS2008142
- TypeSingle Family
- Listing Status ACTIVE
- CountyHAMPSHIRE
- CityCapon Bridge
- NeighborhoodDillons Ridge
- Zip26711
- StyleRanch/Rambler
- Year Built2004
- Taxes$ 999
- Price$ 325,000
- Bedrooms4
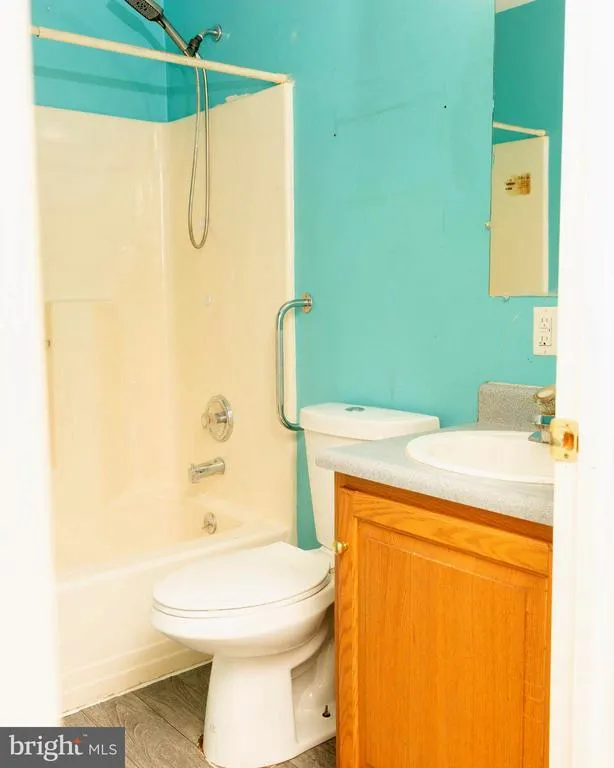
- Full Bathrooms2
- Half Bathrooms0
- Sqr Footage2184
- Lot Size2.57 Acres
Data Source:
Bright MLS
Property Description
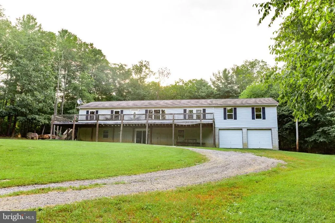
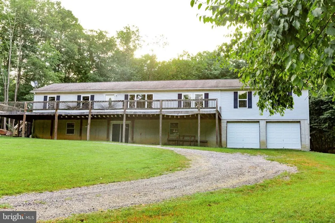
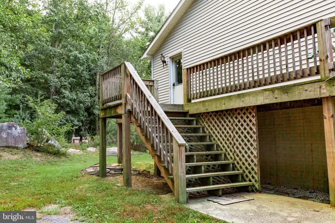
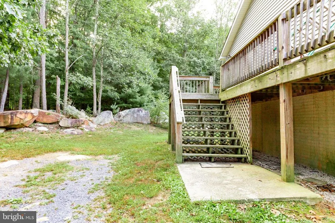
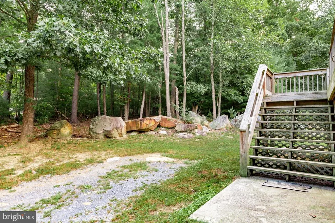
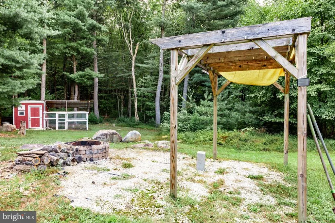
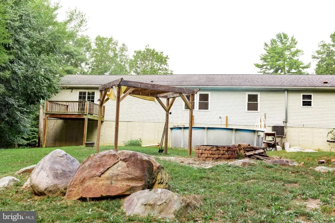
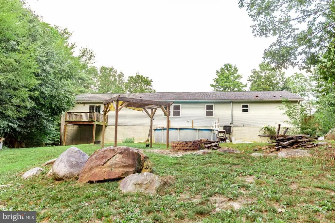
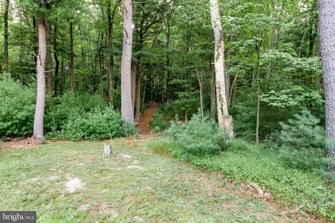
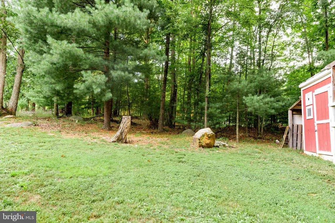
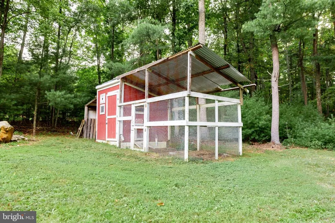
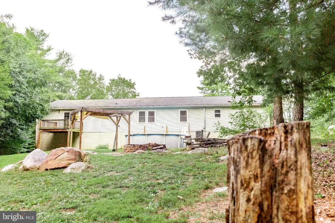
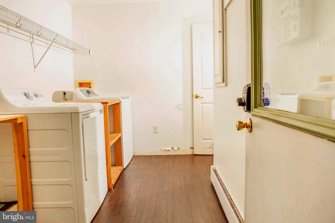
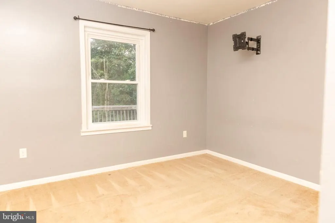
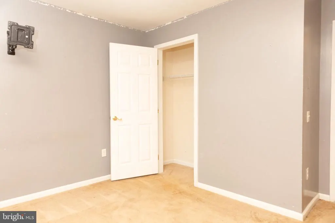
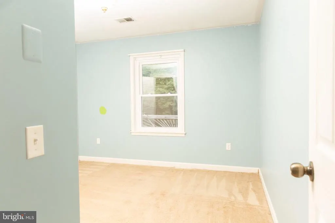
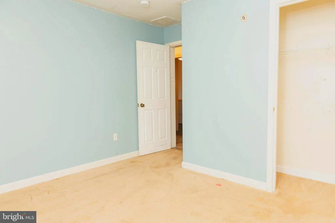
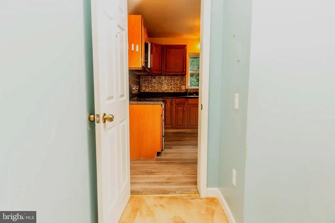
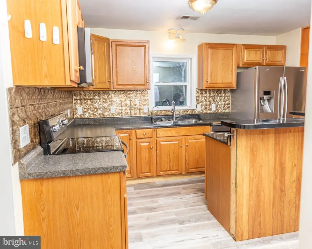
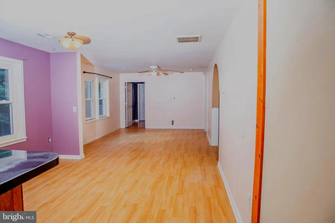
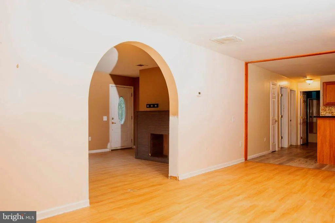
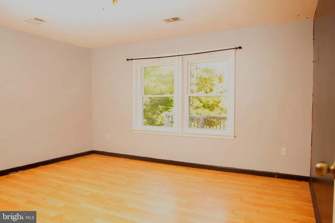
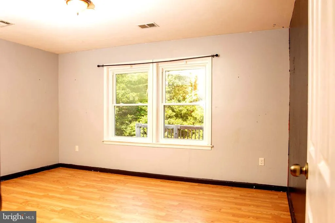
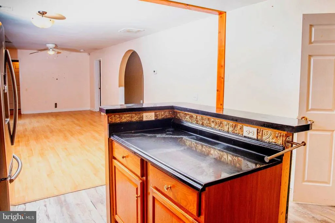
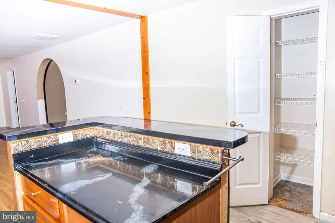
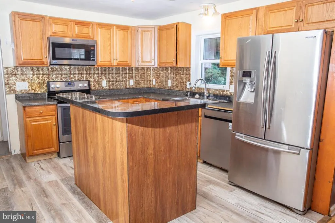
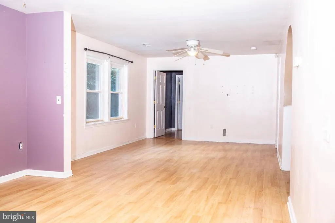
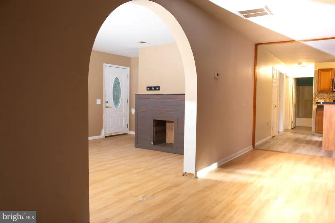
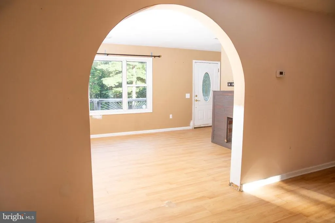
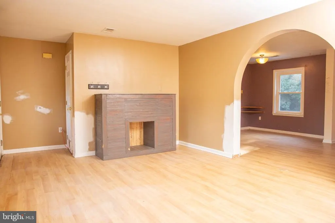
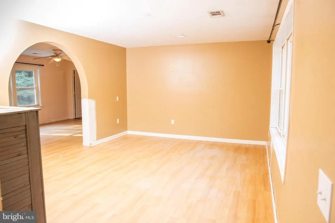
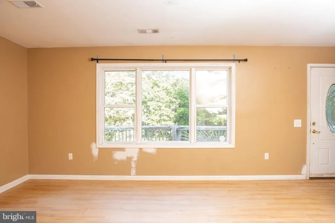
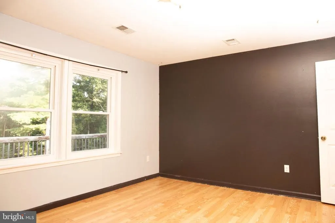
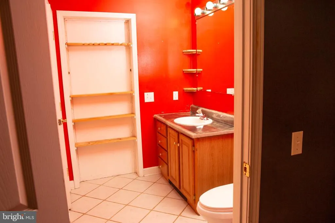
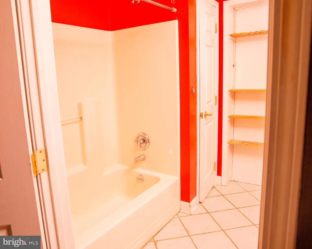
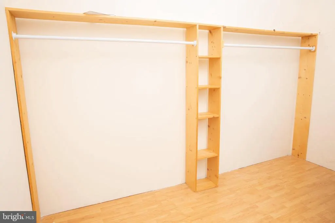
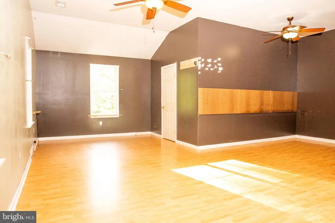
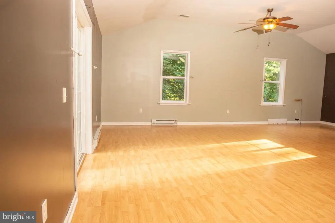
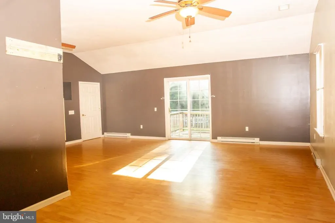
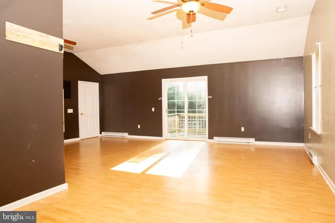
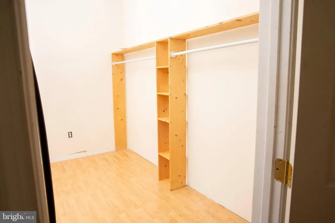
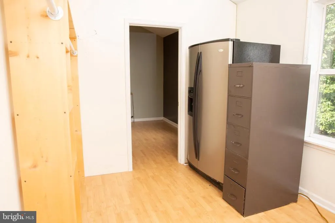
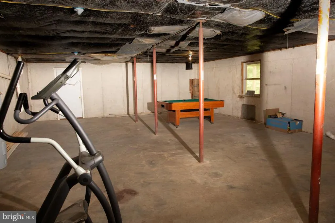
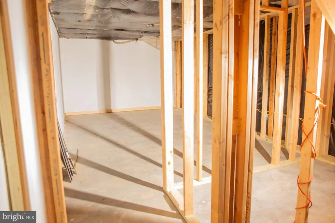
Discover the potential of this spacious 2,184 sq. ft. rancher situated on 2.5 beautiful acres in a peaceful country setting surrounded by nature. Offering four bedrooms, including a generously sized primary suite with a private balcony, this home provides plenty of space and a functional layout. The living room opens to a full-length front porch, while the large dining room is ideal for gatherings. A separate laundry and mudroom with a convenient side entrance adds functionality, and the full unfinished basement offers excellent potential for additional living space, storage, or a workshop. With great bones and a solid layout, this home presents an excellent opportunity for upgrades and improvements while allowing you to add your own personal style. Outside, the beautiful, peaceful lot features large sandstone boulders throughout the yard, adding natural character and charm. The secluded backyard provides a private retreat surrounded by nature and includes a usable 18x48 above-ground chlorine pool with sand filtration, an unfinished deck, campfire area, and chicken coop. With plenty of space, privacy, natural beauty, and room to make it your own, this property offers a wonderful opportunity to create your country dream home.
| Price History | |
|---|---|
| 9/14/2026 | Listed $325,000 |
General Features
| Living Area | 2184 |
|---|---|
| Sewer | On Site Septic |
| Heating | Heat Pump(s) |
| Cooling | Central A/C |
| Possession | Settlement |
| Roof | Shingle |
| Appliances | Dishwasher,Extra Refrigerator/Freezer,Microwave,Oven/Range - Electric,Refrigerator,Washer |
| Zoning | 101 |
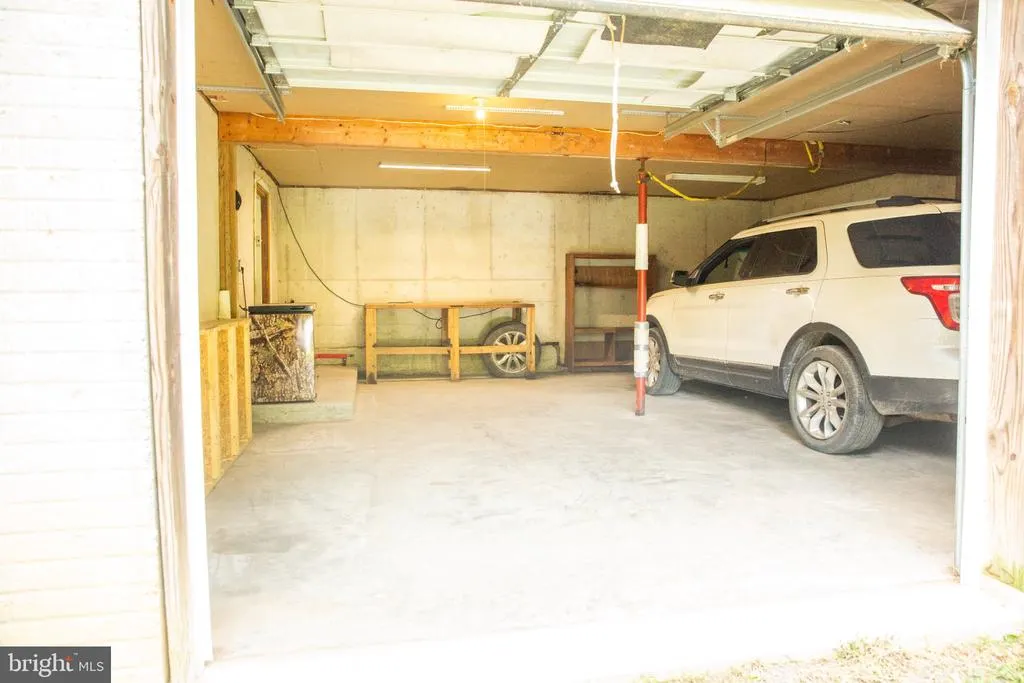
| Garage Spaces | 2.00 |
| Patio/Porch Features | Balcony,Deck(s) |
| Architectural Style | Ranch/Rambler |
| Pool Features | Above Ground |
| Construction Materials | Aluminum Siding |
| School District | HAMPSHIRE COUNTY SCHOOLS |
| Year Built | 2004 |
| Electric | 200+ Amp Service |
| View | Trees/Woods |
| Levels | 2 |
| Tax Year | 2025 |
| Ownership | Fee Simple |
| Cool Fuel | Electric |
| Accessibility | None |
| County | HAMPSHIRE |
| New Construction | No |
| Property Type | Residential |
| HOA | No |
| Subdivision Name | DILLONS RIDGE |
| Garage Y/N | Yes |
| Water Access Y/N | No |
| Other Structures | Above Grade,Below Grade |
| Full Baths | 2 |
| Status | ACTIVE |
| Directions | Turn onto Dillon's Run Road off Route 50 for about 2.5 miles. Turn onto Tracy Drive continue about 600 feet turn to the right and house is on the left. |
| City | CAPON BRIDGE |
| Disclosures | Prop Disclaimer,Prop Disclosure |
| Senior Community Y/N | No |
| Lot Size Units | Square Feet |
| Lot Size Square Feet | 111949.00 |
| Tax Assessed Value | 117960.0 |
| Tax Annual Amount | 999.0 |
| Property Condition | Average,Major Rehab Needed |
| Structure Type | Detached |
| Condo/Coop Association fee Y/N | No |
| Bathrooms Full Main Level | 2 |
| Bathrooms Count Main Level | 2.00 |
| Price Per Sq Ft Total AG | 148.81 |
| Acceptable Financing | Cash,Conventional |
| Lease Considered Y/N | No |
| Vacation Rental Y/N | No |
| Total SQFT | 2184 |
| Location Type | Rural |
| Standard Status | Active |
| Year Built Source | Assessor |
| Association Recreation Fee | No |
Interior Features
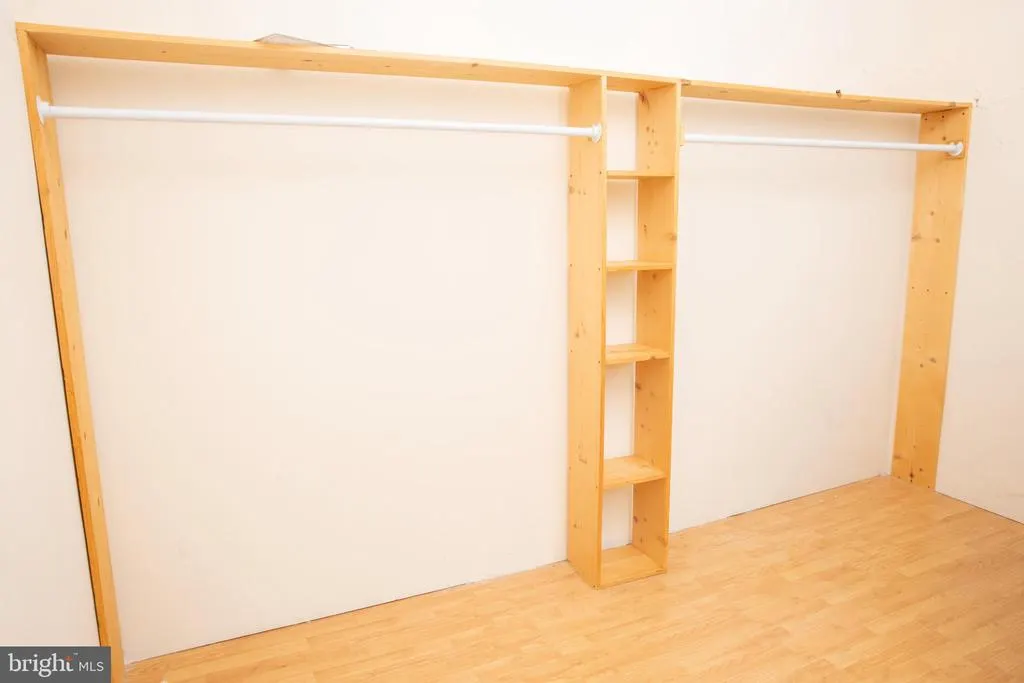
| Interior Amenities | Built-Ins,Carpet,Dining Area,Family Room Off Kitchen,Floor Plan - Traditional,Kitchen - Country,Pantry,Walk-in Closet(s) |
|---|---|
| Heating Fuel | Electric |
| Basement | Full,Unfinished,Space For Rooms,Poured Concrete,Outside Entrance,Garage Access |
| Flooring | Carpet,Laminated,Luxury Vinyl Plank |
| Hot Water | Electric |
| Basement (Y/N) | Yes |
| Heating Y/N | Yes |
| Window Features | Double Hung |
| Fireplace Y/N | No |
| Above Grade Finished Area | 2184 |
| Central Air Y/N | Yes |
| Total Bedrooms | 4 |
| Main Level Bedrooms | 4 |
| Below Grade Finished Area Unit Type | Square Feet |
| LivingAreaSource | Assessor |
| Laundry Type | Main Floor |
| Below Grade Unfin Area Units | Square Feet |
| Below Grade Unfin SQFT Source | Assessor |
| Below Grade Finished Area Source | Assessor |
| Bathrooms Count Lower Level 1 | 0.00 |
| Above Grade Finished Area Source | Assessor |
| Above Grade Finished Area Unit Type | Square Feet |
| Total Baths | 2 |
Exterior Features
| Pool | Yes - Personal |
|---|---|
| Parking Features | Gravel Driveway |
| Lot Features | Backs to Trees,Landscaping,Partly Wooded,Rural,Trees/Wooded,Unrestricted |
| Water Source | Well |
| Inclusions | Above ground pool,chicken coop,basketball hoop,pool table |
| Total Parking Spaces | 7 |
| Garage Features | Basement Garage,Garage - Front Entry |
| Type of Parking | Attached Garage,Driveway |
| Land Use Code | 004 |
| Foundation Details | Permanent,Block |
| Spa | No |
| Water View Y/N | No |
| Lot Size Acres | 2.57 |
| Road Surface Type | Gravel,Dirt |
| Lot Size Source | Assessor |
| Waterfront Y/N | No |
| Other Equipment | None |
| Soil Types | Sandy |
| Road Responsibility | Private |
| Horse Y/N | No |
| Land Assessed Value | 23700.00 |
| Navigable Water Y/N | No |
| Water Oriented Y/N | No |
| # of Attached Garage Spaces | 2 |
Amenities
- Foreclosure
- Views
- Short Sale
- New Construction
- Adult 55+
- Lease To Own
- No HOA Fees
- Furnished
- Primary On Main
- Air Conditioning
- Seller Finance
- Green
- Fixer Upper
- Horse
- Golf
- Fireplace
- Deck
- Garage
- Basement
- Pool
Property vs Single Family Average in 26711
Price
Taxes
Year Built
 © BRIGHT, All Rights Reserved
