

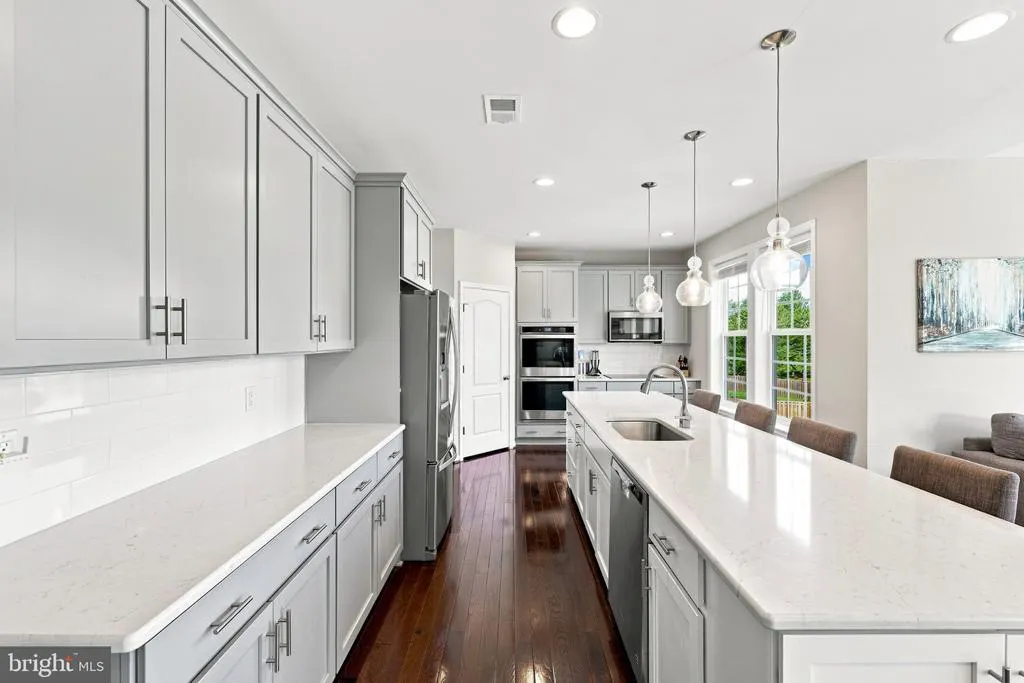
Address
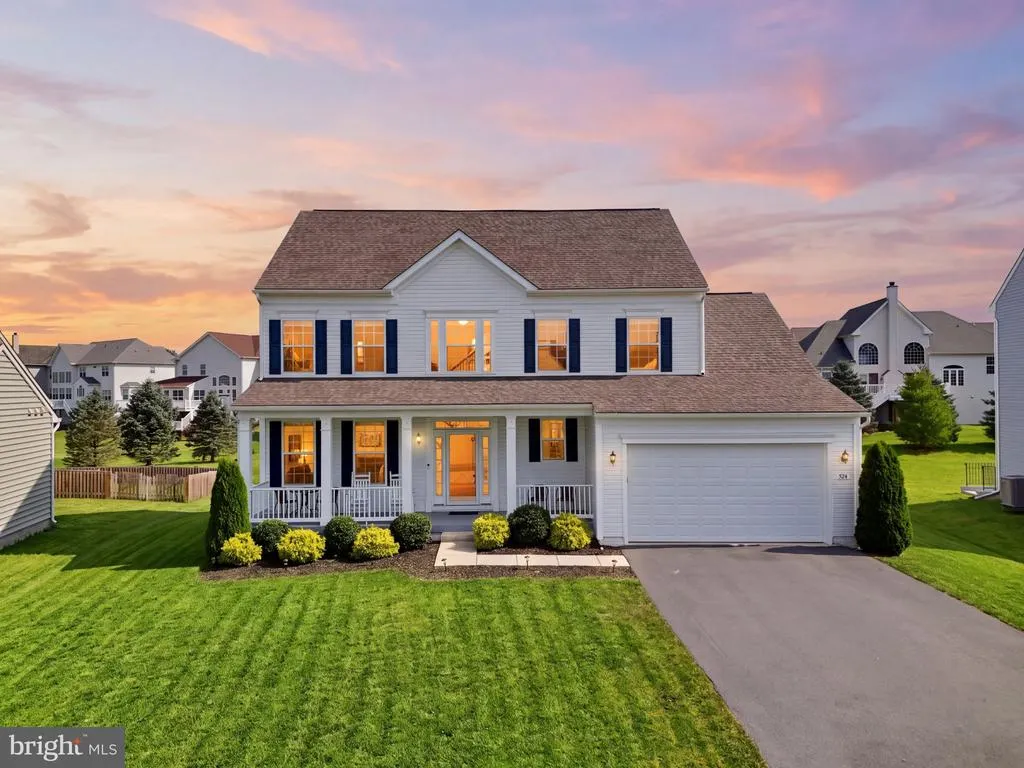
524 W Germantown Way, Martinsburg, WV
Price
$ 525,000
Property Attributes
- MLS#WVBE2053936
- TypeSingle Family
- Listing Status ACTIVE
- CountyBERKELEY
- CityMartinsburg
- NeighborhoodBerkeley County
- Zip25403
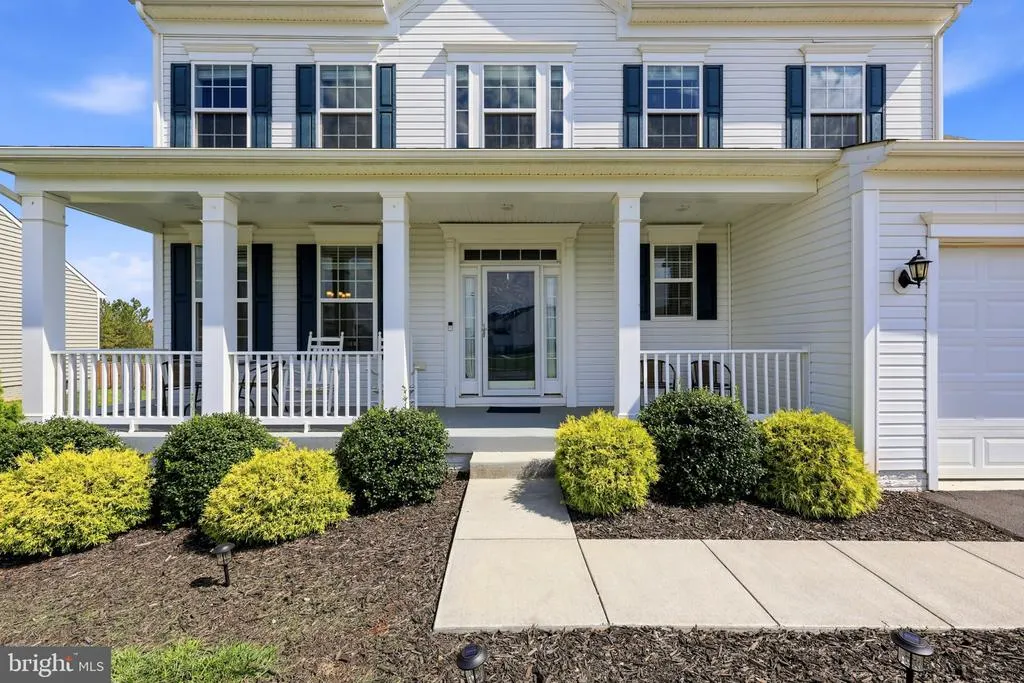
- StyleColonial
- Year Built2021
- Taxes$ 2790
- Price$ 525,000
- Bedrooms5
- Full Bathrooms3
- Half Bathrooms1
- Sqr Footage3271
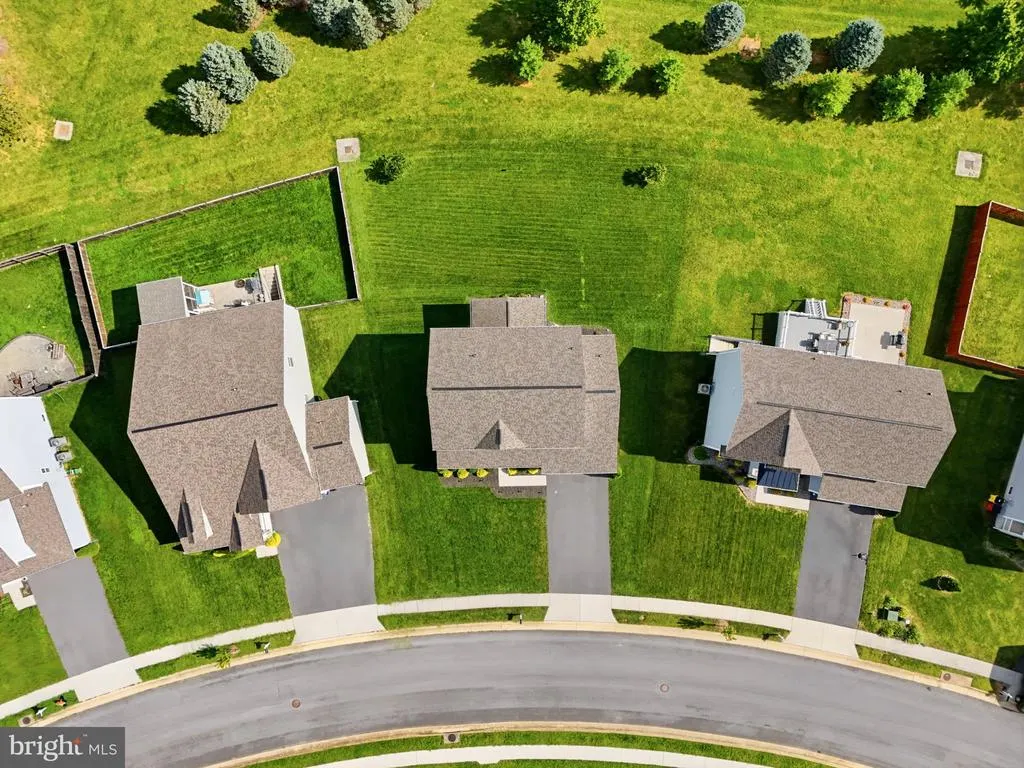
- Lot Size0.23 Acres
Data Source:
Bright MLS
Property Description
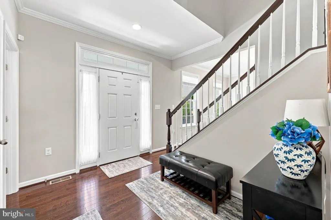
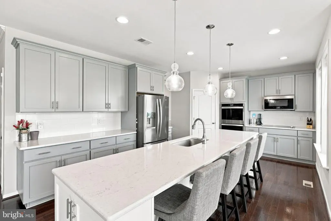
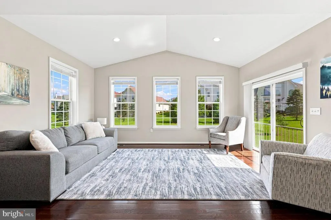
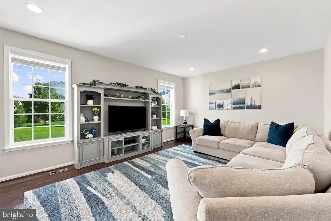
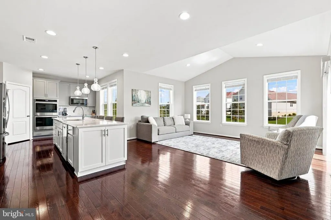
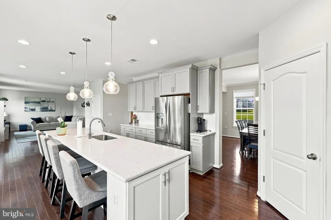
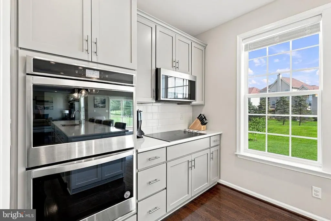
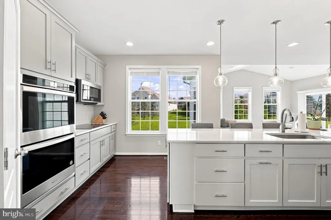
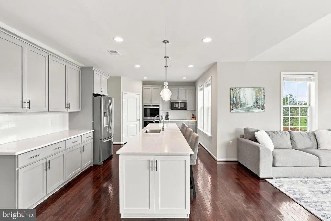
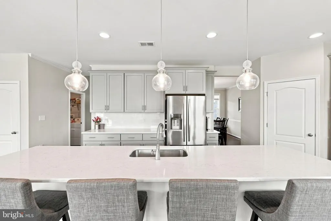
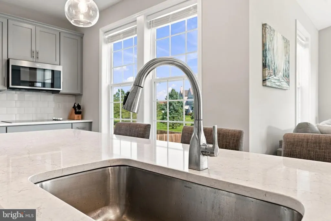
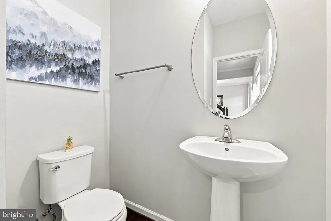
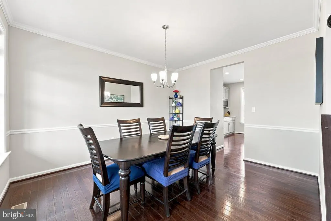
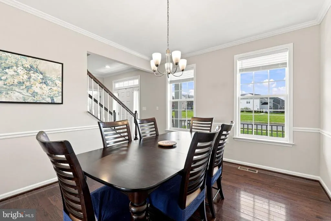
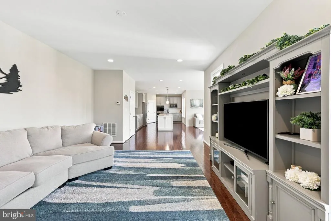
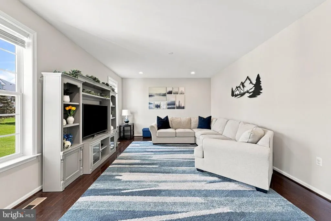
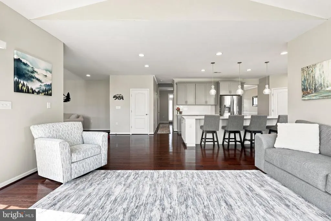
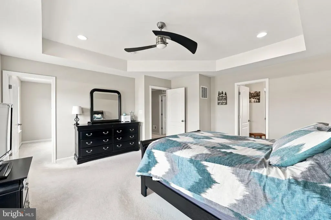
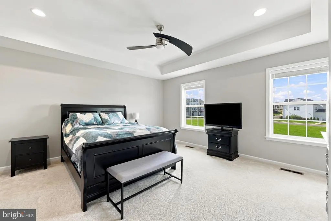
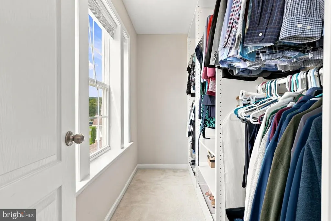
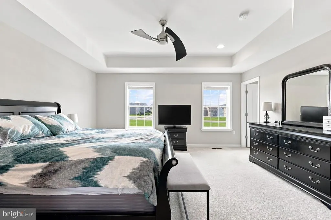
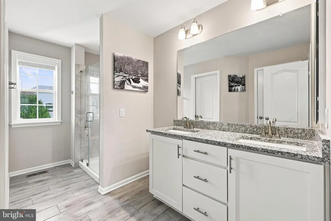
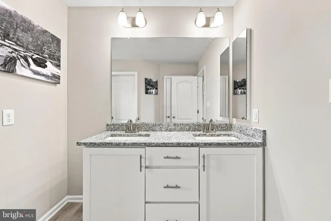
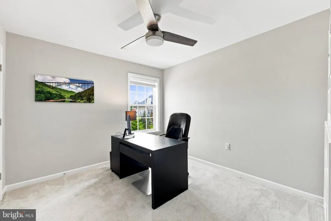
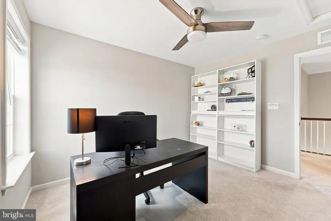
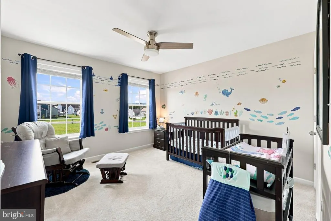
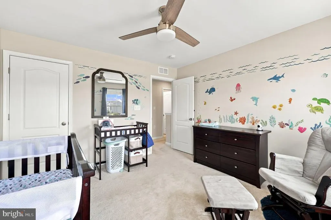
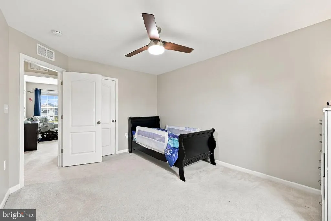
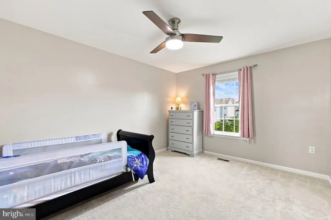
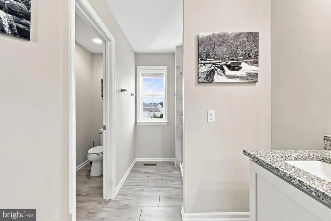
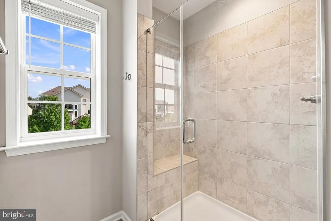
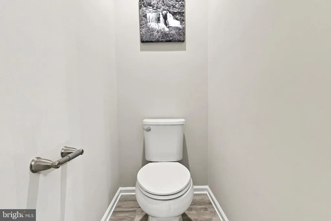
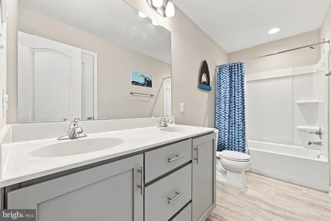
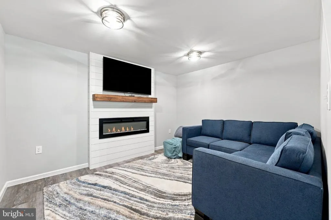
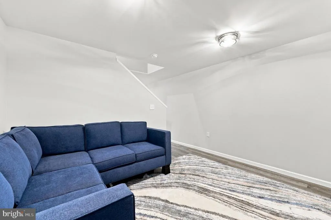
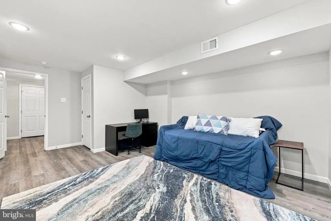
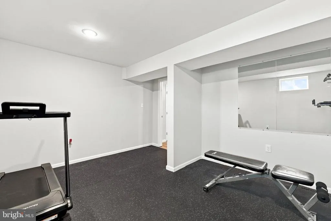
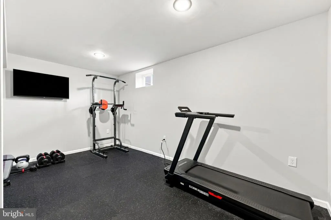
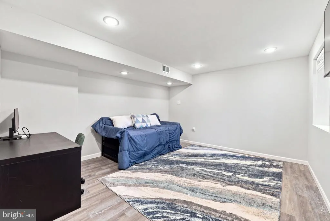
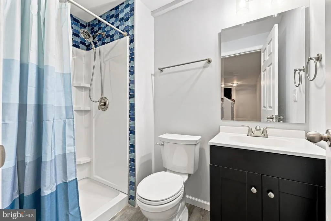
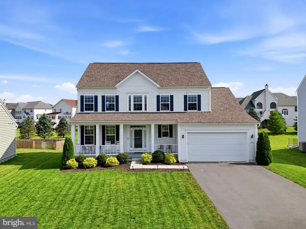
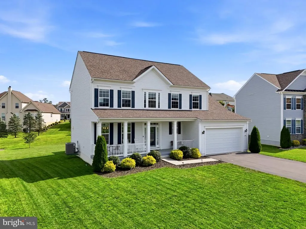
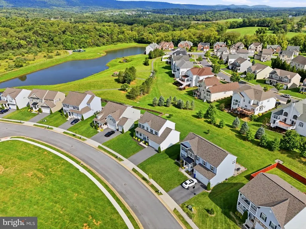
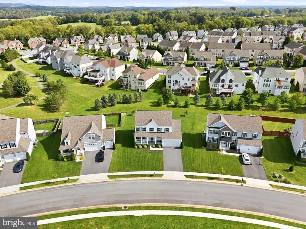
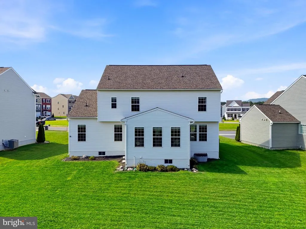
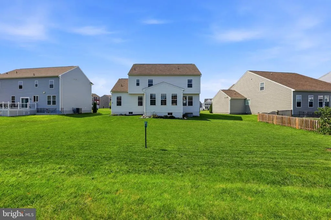
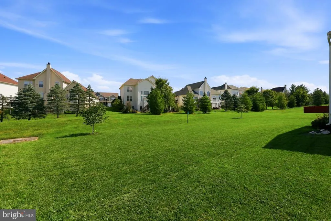
Coming Soon in Martinsburg Station! Space, style, and exceptional upgrades come together in this impressive 5 bedroom, 3.5 bath home in Martinsburg Station. Offering three finished levels and a spacious open floor plan, this home combines beautifully designed spaces with flexibility. The heart of the home is the dream kitchen, opening seamlessly to a spacious family room and an expansive sunroom that adds an incredible amount of living space. A formal dining room provides an additional setting for entertaining and special occasions. Upstairs, the spacious primary suite features a private full bathroom and walk in closet, along with three additional bedrooms. The finished basement includes the fifth bedroom plus additional finished living space with plenty of flexibility for recreation, a home office, fitness area, or guest space. Martinsburg Station offers an impressive collection of community amenities, including a clubhouse, swimming pool, tennis/pickleball courts, playground, and walking trail. Conveniently located in Martinsburg WV, in the Eastern Panhandle, with access to major commuter routes connecting the area to Maryland, Northern Virginia, and the Washington DC metro region.
| Price History | |
|---|---|
| 8/24/2026 | Listed $525,000 |
General Features
| Living Area | 3271 |
|---|---|
| Sewer | Public Sewer |
| Heating | Heat Pump(s) |
| Cooling | Central A/C |
| Possession | Settlement |
| Roof | Architectural Shingle |
| Zoning | 101 |
| HOA Fee | 94.00 |
| Garage Spaces | 2.00 |
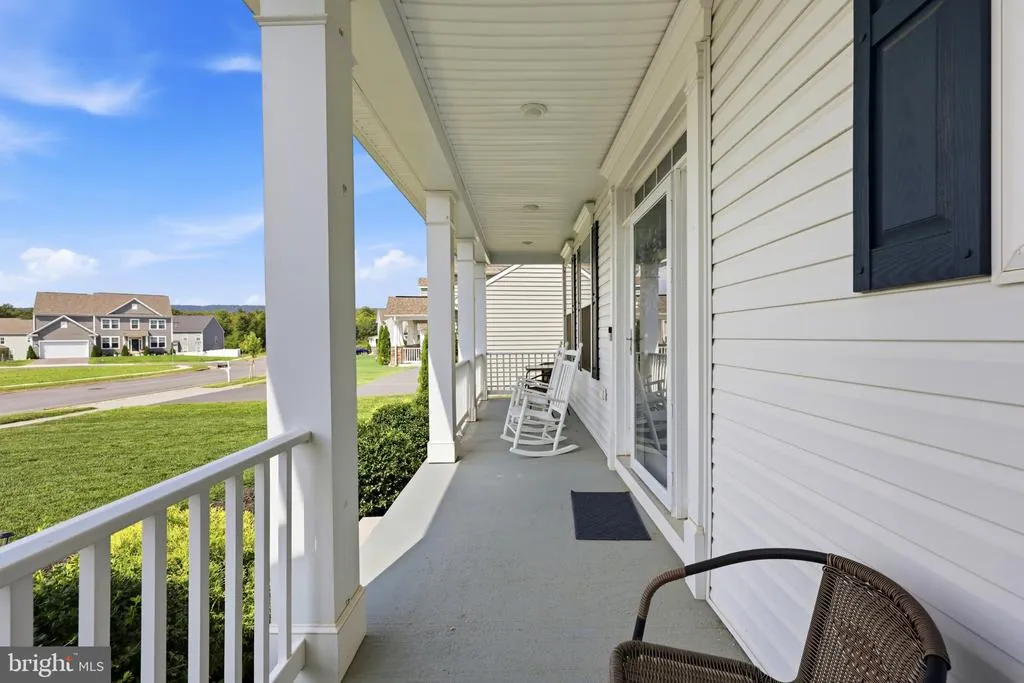
| Patio/Porch Features | Porch(es) |
| Architectural Style | Colonial |
| Construction Materials | Vinyl Siding |
| School District | BERKELEY COUNTY SCHOOLS |
| Year Built | 2021 |
| Levels | 3 |
| Tax Year | 2026 |
| Ownership | Fee Simple |
| Cool Fuel | Electric |
| Building Name | MARTINSBURG STATION |
| Accessibility | None |
| Assoc Fee Paid Per | Monthly |
| County | BERKELEY |
| New Construction | No |
| Property Type | Residential |
| Association Amenities | Club House,Pool - Outdoor,Jog/Walk Path,Tennis Courts,Tot Lots/Playground,Common Grounds |
| HOA | Yes |
| Subdivision Name | BERKELEY COUNTY |
| Garage Y/N | Yes |
| Water Access Y/N | No |
| Green Water Conservation | Low-Flow Fixtures |
| Other Structures | Above Grade,Below Grade |
| Full Baths | 3 |
| Status | ACTIVE |
| Directions | From I81S to exit 13. Right off of exit. Left onto DelMar Orchard Rd. Right into Martinsburg Station. Right on Germantown Way W. Property on right. |
| City | MARTINSBURG |
| Disclosures | Prop Disclosure |
| Association Name | MARTINSBURG STATION HOA |
| Senior Community Y/N | No |
| Lot Size Units | Square Feet |
| Lot Size Square Feet | 10018.80 |
| Tax Assessed Value | 213120.0 |
| Tax Annual Amount | 2790.0 |
| Home Warranty Y/N | No |
| Property Condition | Excellent |
| Structure Type | Detached |
| Condo/Coop Association fee Y/N | No |
| Bathrooms Count Main Level | 1.00 |
| Price Per Sq Ft Total AG | 221.15 |
| Acceptable Financing | Cash,Conventional,FHA,VA |
| Community Pool Features | Fenced,In Ground |
| Vacation Rental Y/N | No |
| Virtual Tour | https://www.zillow.com/view-imx/e2d1aeeb-20e3-4fb0-b36a-3a47a50846a7?setAttribution=mls&wl=true&initialViewType=pano&utm_source=dashboard |
| Total SQFT | 3635 |
| Builder Name | DAN RYAN BUILDERS |
| Standard Status | Active |
| Year Built Source | Assessor |
| Tax Lot | 434 |
Interior Features
| Interior Amenities | Attic,Dining Area,Upgraded Countertops,Primary Bath(s),Breakfast Area,Combination Kitchen/Living,Family Room Off Kitchen,Floor Plan - Open,Formal/Separate Dining Room,Kitchen - Island,Kitchen - Gourm |
|---|---|
| Heating Fuel | Electric |
| Basement | Full |
| Flooring | Carpet,Ceramic Tile,Engineered Wood |
| Hot Water | Electric |
| Basement (Y/N) | Yes |
| Heating Y/N | Yes |
| Fireplace Y/N | No |
| Above Grade Finished Area | 2374 |
| Half Baths | 1 |
| Central Air Y/N | Yes |
| Total Bedrooms | 5 |
| Below Grade Finished Area | 897 |
| Room Type | Dining Room,Primary Bedroom,Bedroom 2,Bedroom 3,Bedroom 4,Bedroom 5,Kitchen,Family Room,Foyer,Breakfast Room,Exercise Room,Recreation Room,Utility Room |
| Below Grade Finished Area Unit Type | Square Feet |
| LivingAreaSource | Estimated |
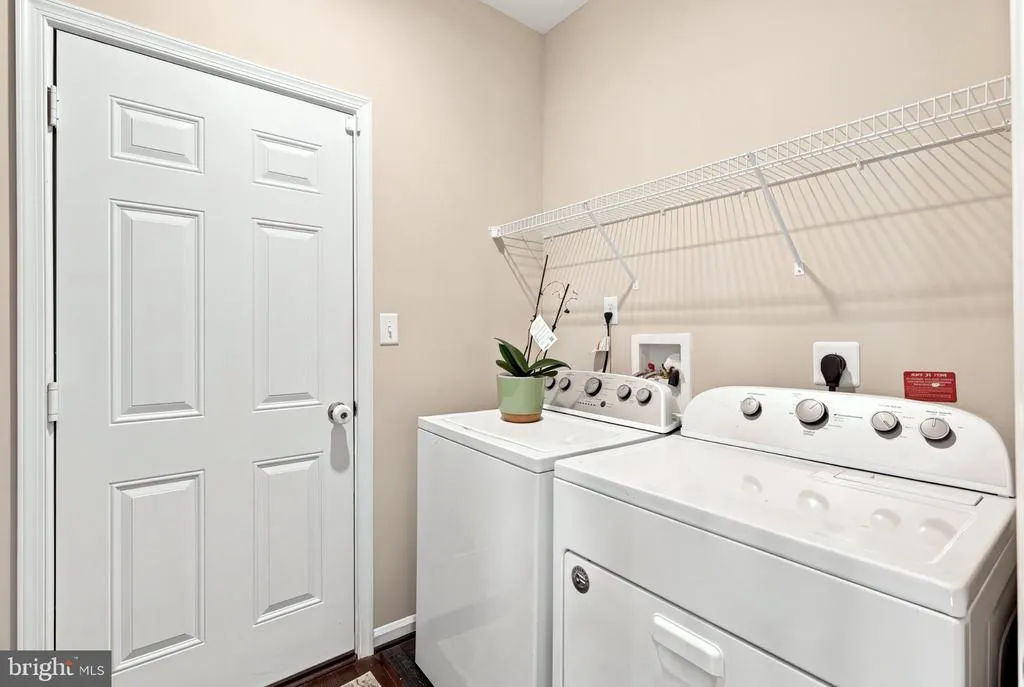
| Laundry Type | Main Floor |
| Below Grade Unfin Area Units | Square Feet |
| Below Grade Unfin SQFT | 364 |
| Below Grade Unfin SQFT Source | Estimated |
| Below Grade Finished Area Source | Estimated |
| Bedrooms Count All Lower Levels | 1 |
| Bedrooms Count All Upper Levels | 4 |
| Bedrooms Count Lower Level 1 | 1 |
| Bedrooms Count Upper Level 1 | 4 |
| Bathrooms Half Main Level | 1 |
| Bathrooms Full Upper Level 1 | 2 |
| Bathrooms Full Lower Level 1 | 1 |
| Bathrooms Full All Upper Levels | 2 |
| Bathrooms Full All Lower Levels | 1 |
| Bathrooms Count Upper Level 1 | 2.00 |
| Bathrooms Count Lower Level 1 | 1.00 |
| Bathrooms Count All Upper Levels | 2 |
| Bathrooms Count All Lower Levels | 1 |
| Above Grade Finished Area Source | Estimated |
| Above Grade Finished Area Unit Type | Square Feet |
| Total Baths | 4 |
Exterior Features
| Pool | Yes - Community |
|---|---|
| Parking Features | Paved Driveway |
| Water Source | Public |
| Total Parking Spaces | 2 |
| Garage Features | Garage - Front Entry |
| Type of Parking | Driveway,Attached Garage |
| Land Use Code | 004 |
| Foundation Details | Concrete Perimeter |
| Water View Y/N | No |
| Lot Size Acres | 0.23 |
| Lot Size Source | Estimated |
| Waterfront Y/N | No |
| Builder Model | NOTINGHAM II |
| Land Assessed Value | 48660.00 |
| Navigable Water Y/N | No |
| Water Oriented Y/N | No |
| # of Attached Garage Spaces | 2 |
Room Details
| Room | Dimensions | Level | Flooring | Details |
|---|---|---|---|---|
| Bedroom 2 | 12 X 12 | Upper 1 | Flooring - Carpet | |
| Bedroom 3 | 1211 X 12 | Upper 1 | Flooring - Carpet | |
| Bedroom 4 | 10 X 10 | Upper 1 | Flooring - Carpet | |
| Bedroom 5 | Lower 1 | |||
| Breakfast Room | Main | |||
| Dining Room | 11 X 11 | Main | ||
| Exercise Room | Lower 1 | |||
| Family Room | 20 X 12 | Main | ||
| Foyer | Main | |||
| Kitchen | Main | |||
| Primary Bedroom | 16 X 16 | Upper 1 | Flooring - Carpet | |
| Recreation Room | Lower 1 | |||
| Utility Room | Lower 1 |
Amenities
- Foreclosure
- Views
- Short Sale
- New Construction
- Adult 55+
- Lease To Own
- No HOA Fees
- Furnished
- Primary On Main
- Air Conditioning
- Seller Finance
- Green
- Fixer Upper
- Horse
- Golf
- Fireplace
- Deck
- Garage
- Basement
- Pool
Property vs Single Family Average in 25403
Price
Taxes
Year Built
Visits
 © BRIGHT, All Rights Reserved
