
Address
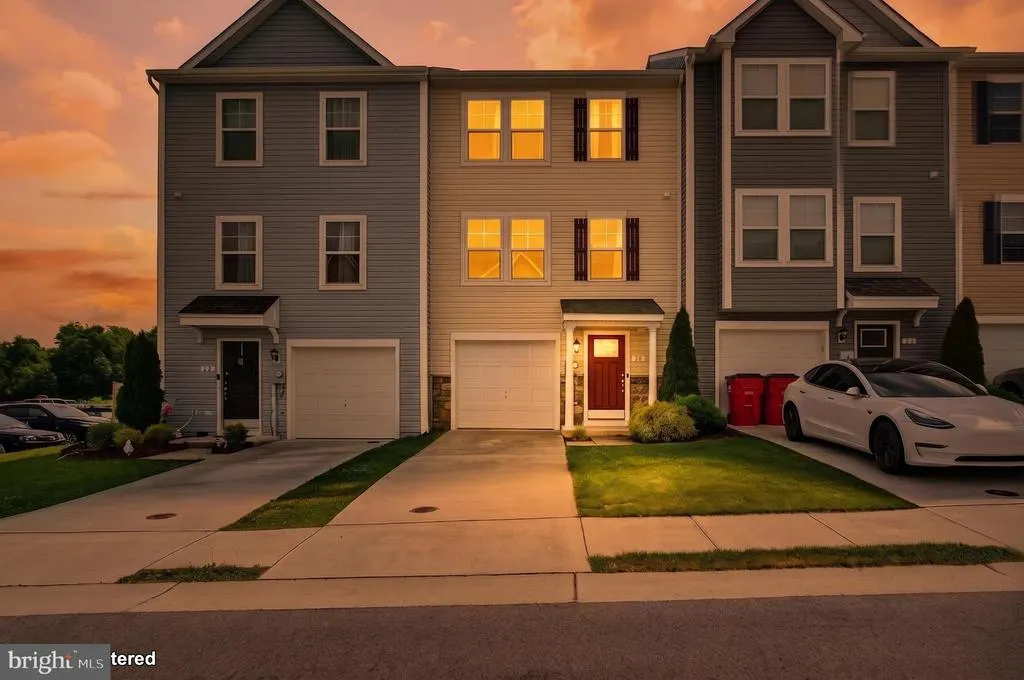
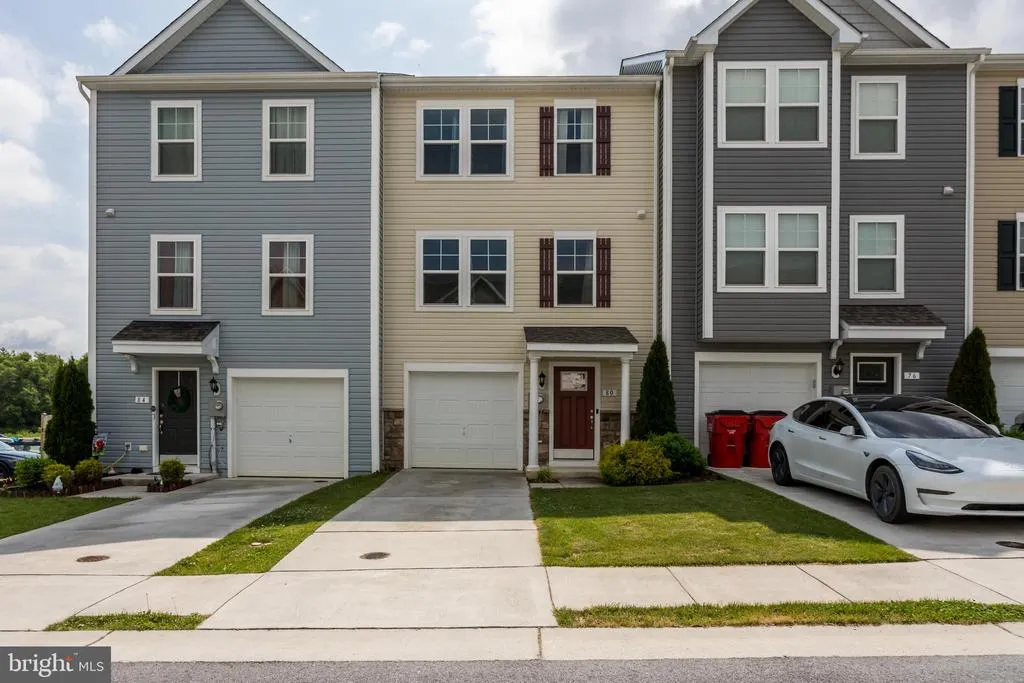
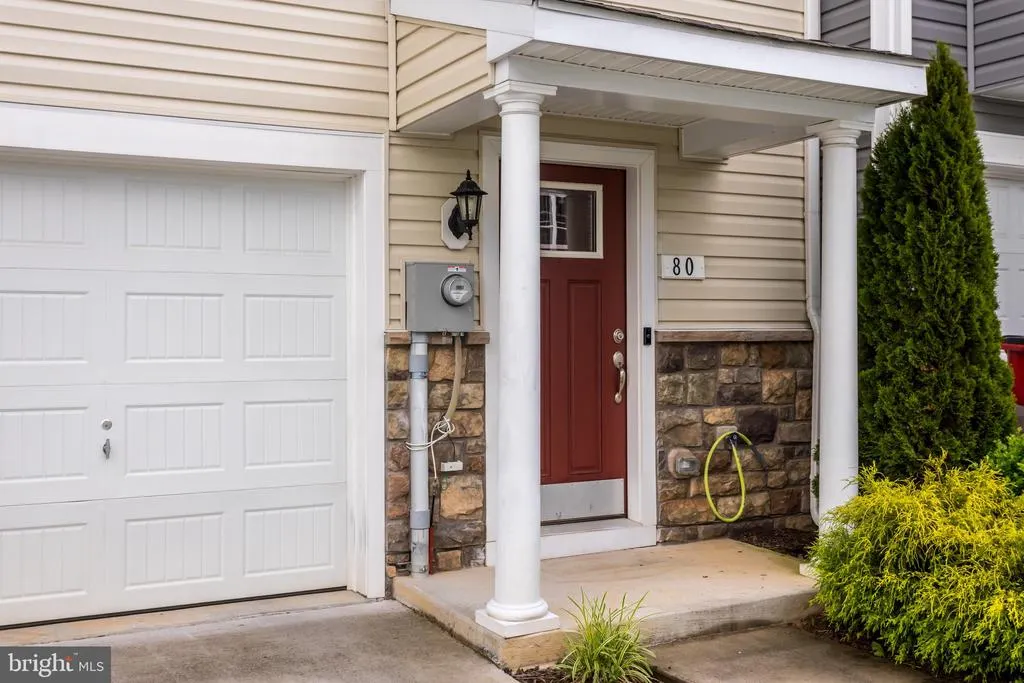
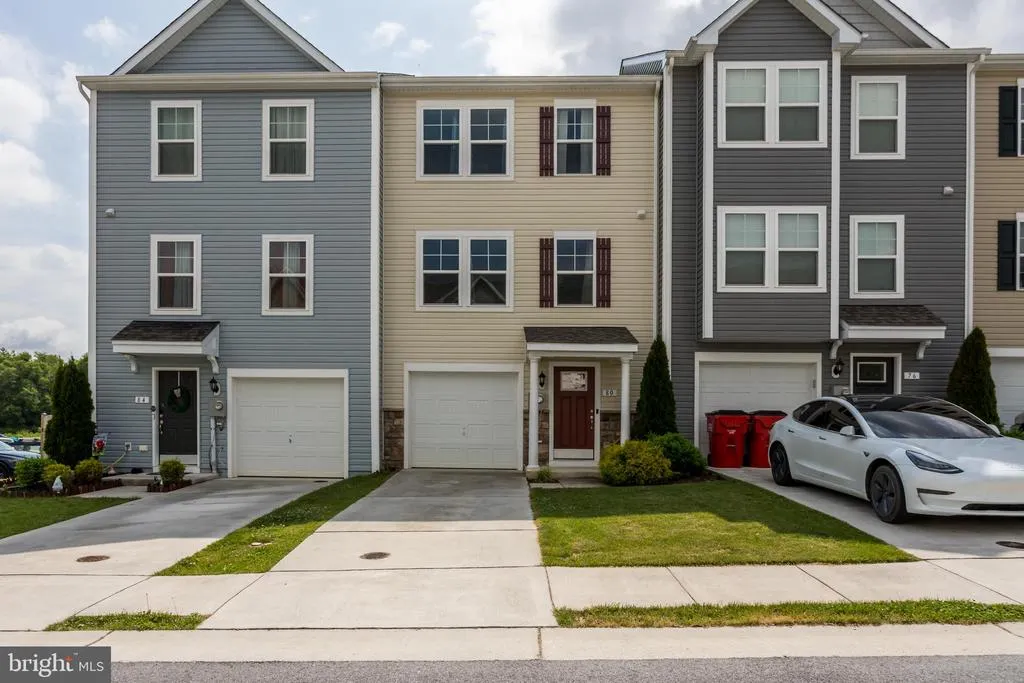
80 Capshaw Road, Martinsburg, WV
Price
$ 275,000
Property Attributes
- MLS#WVBE2051480
- TypeTownhouse
- Listing Status ACTIVE
- CountyBERKELEY
- CityMartinsburg
- NeighborhoodArchers Rock
- Zip25403
- StyleColonial
- Year Built2021
- Taxes$ 1670
- Price$ 275,000
- Bedrooms3
- Full Bathrooms2
- Half Bathrooms2
- Sqr Footage1700
- Lot Size0.04 Acres
Data Source:
Bright MLS
Property Description
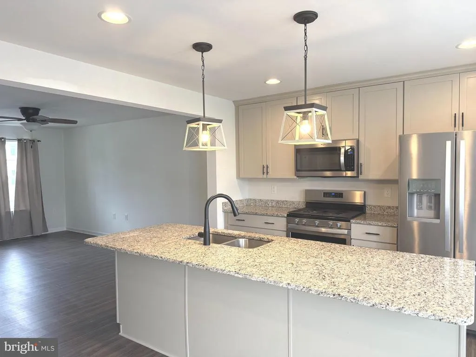
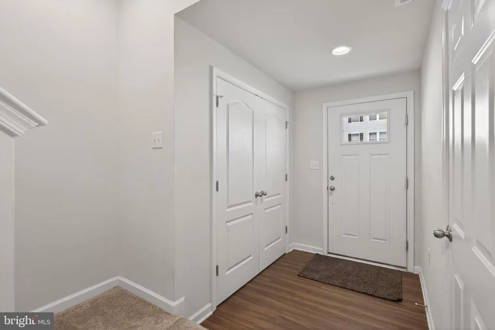
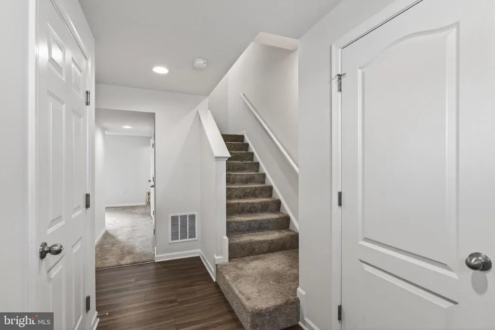
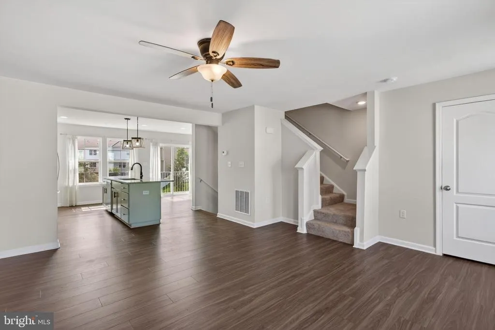
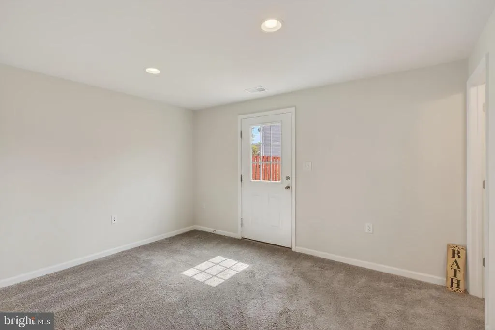
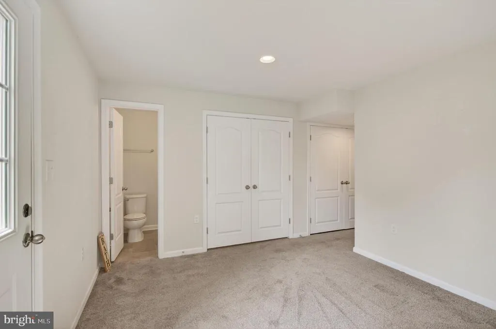
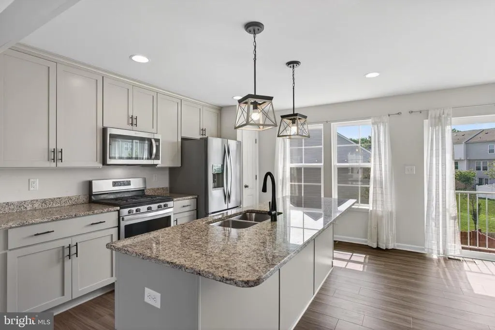
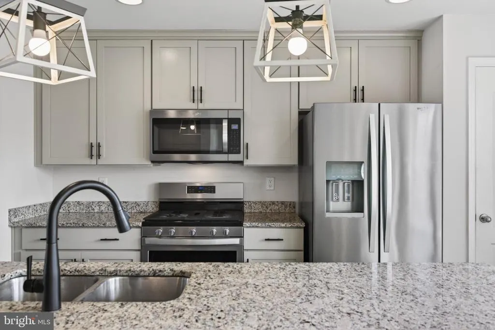
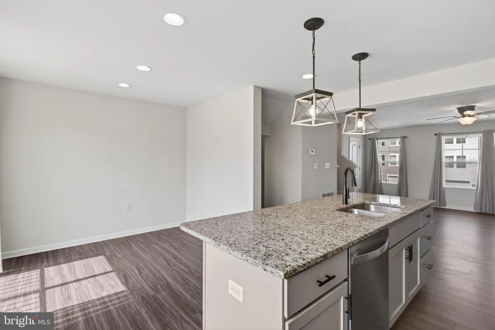
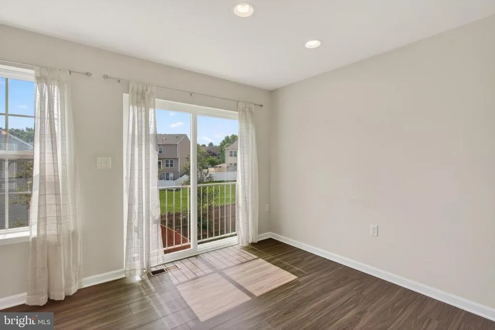
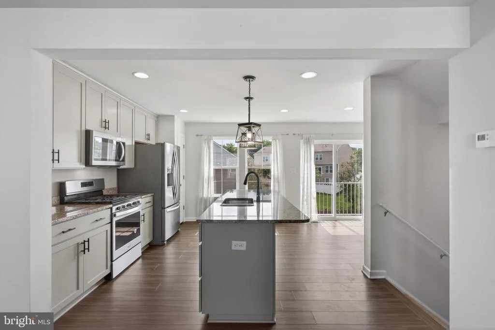
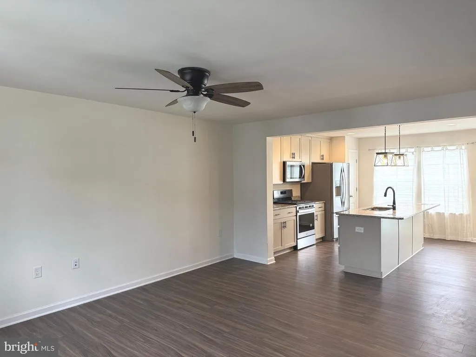
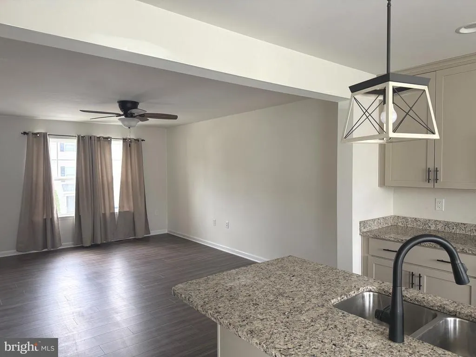
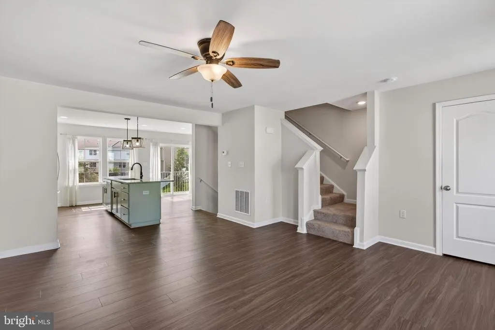
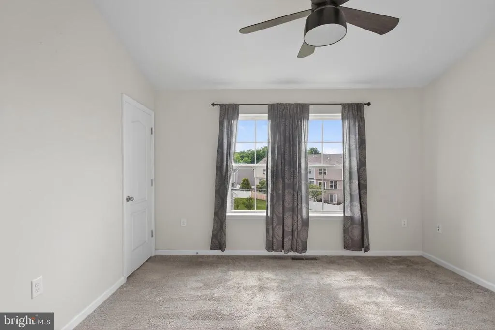
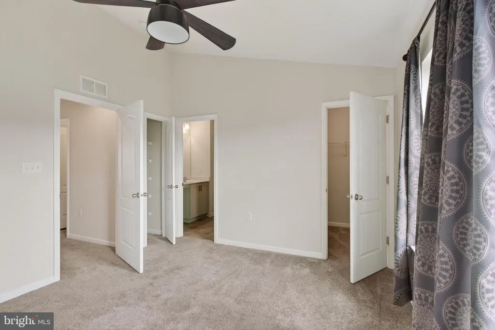
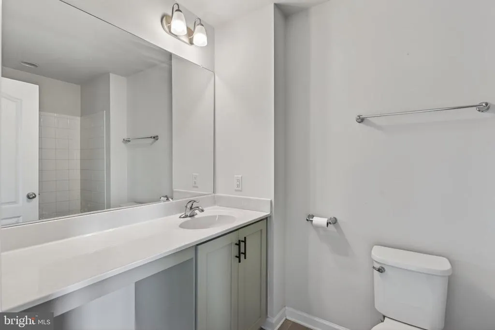
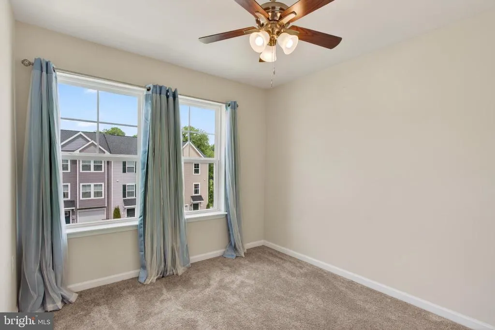
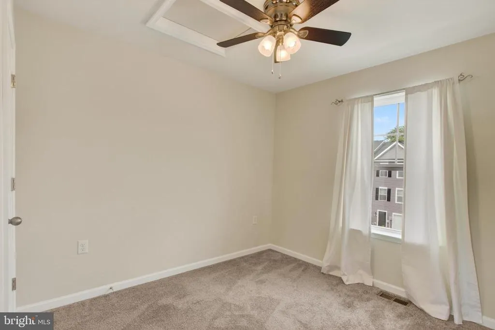
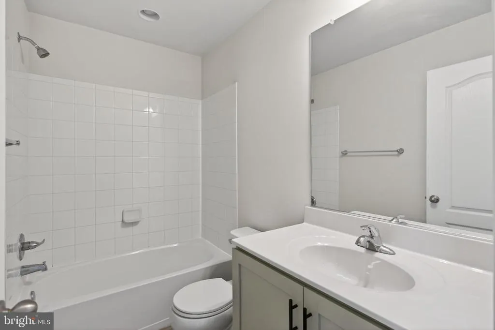
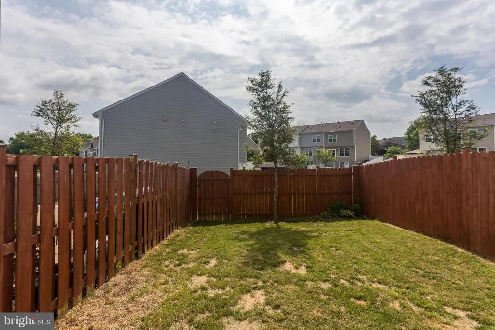
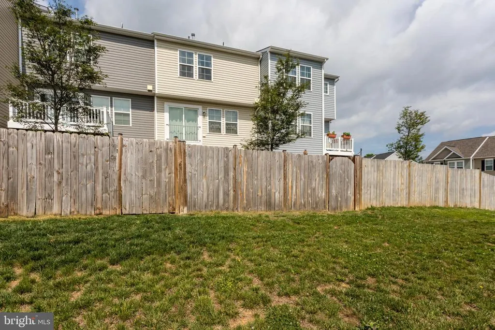
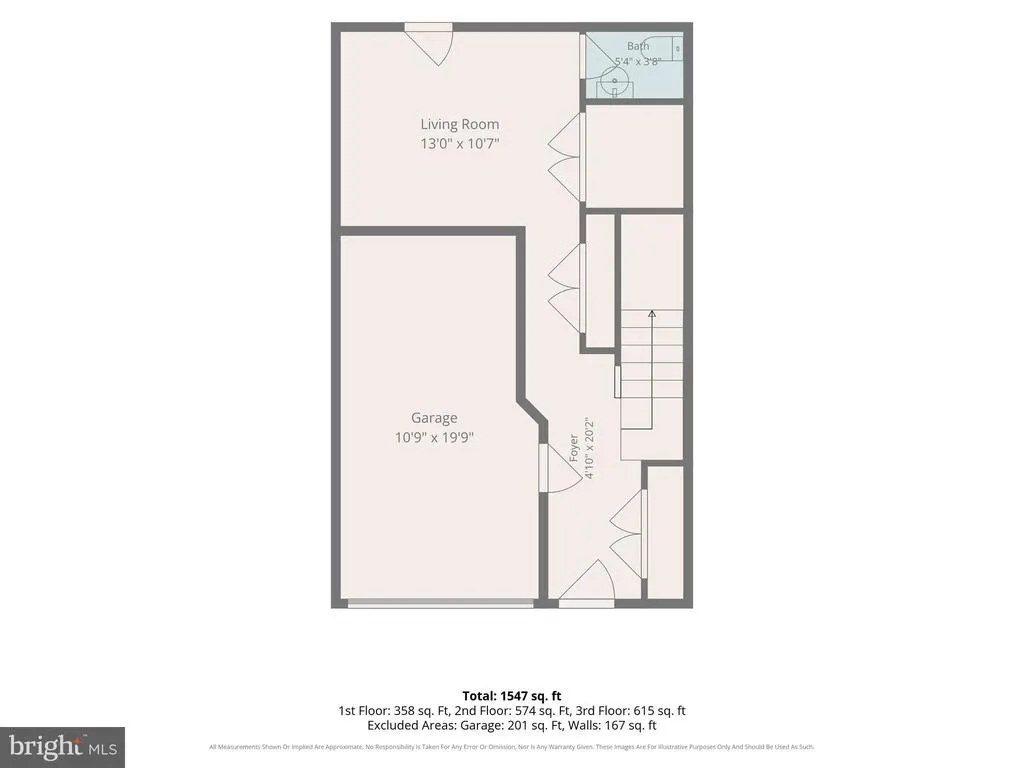
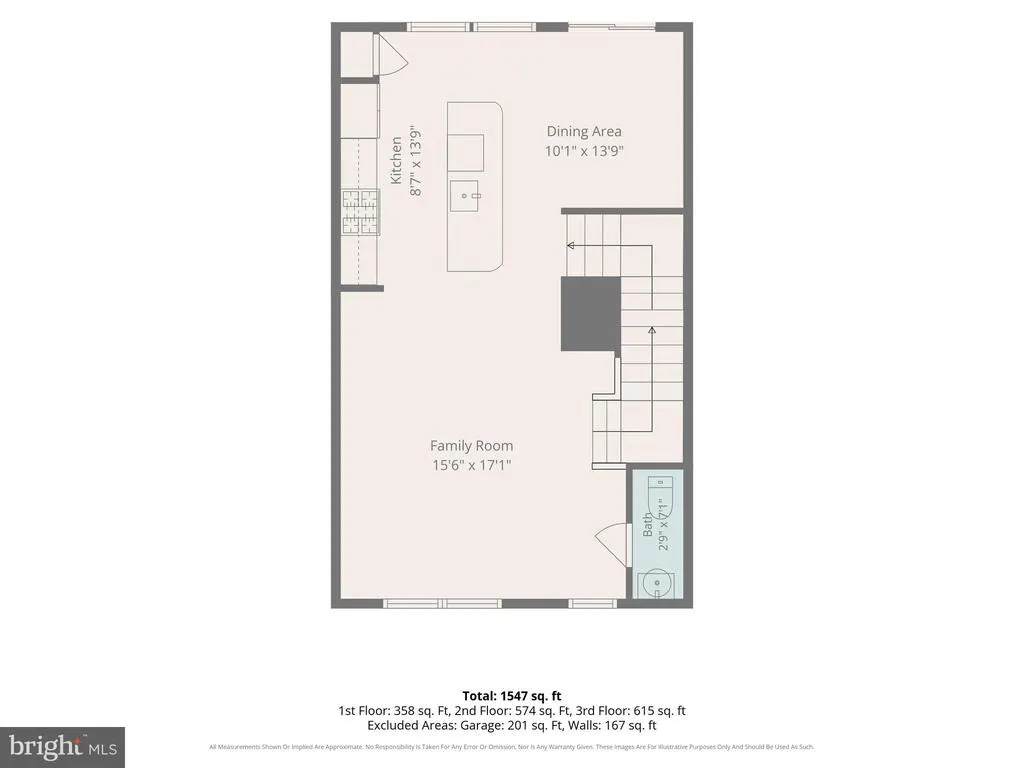
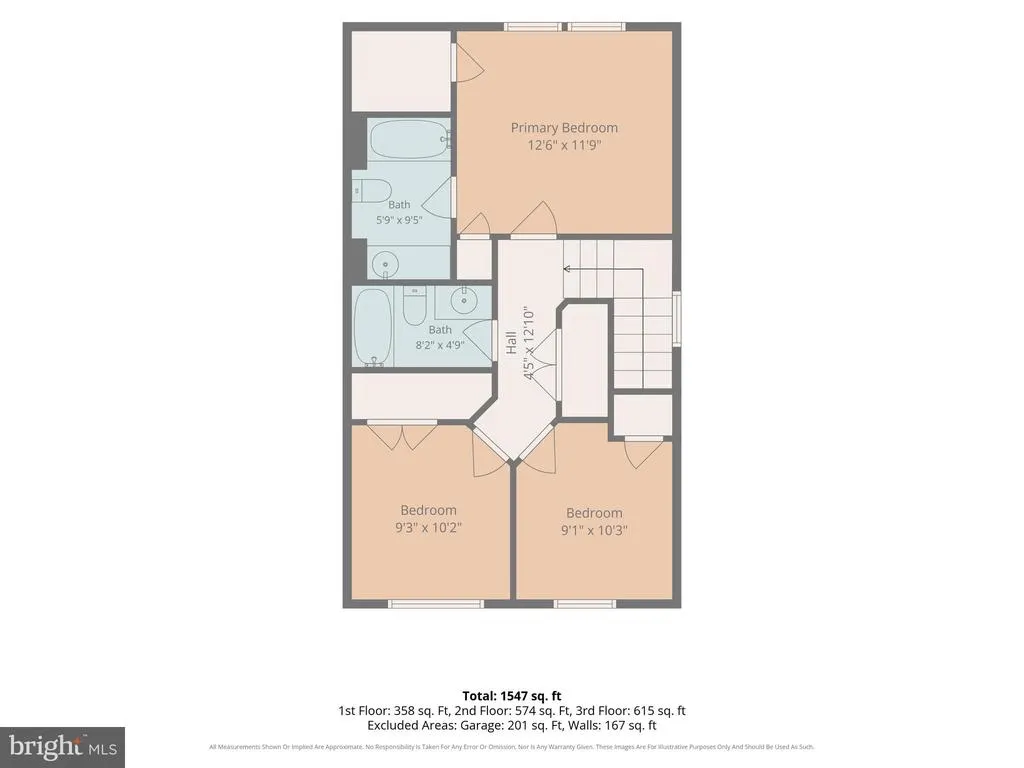
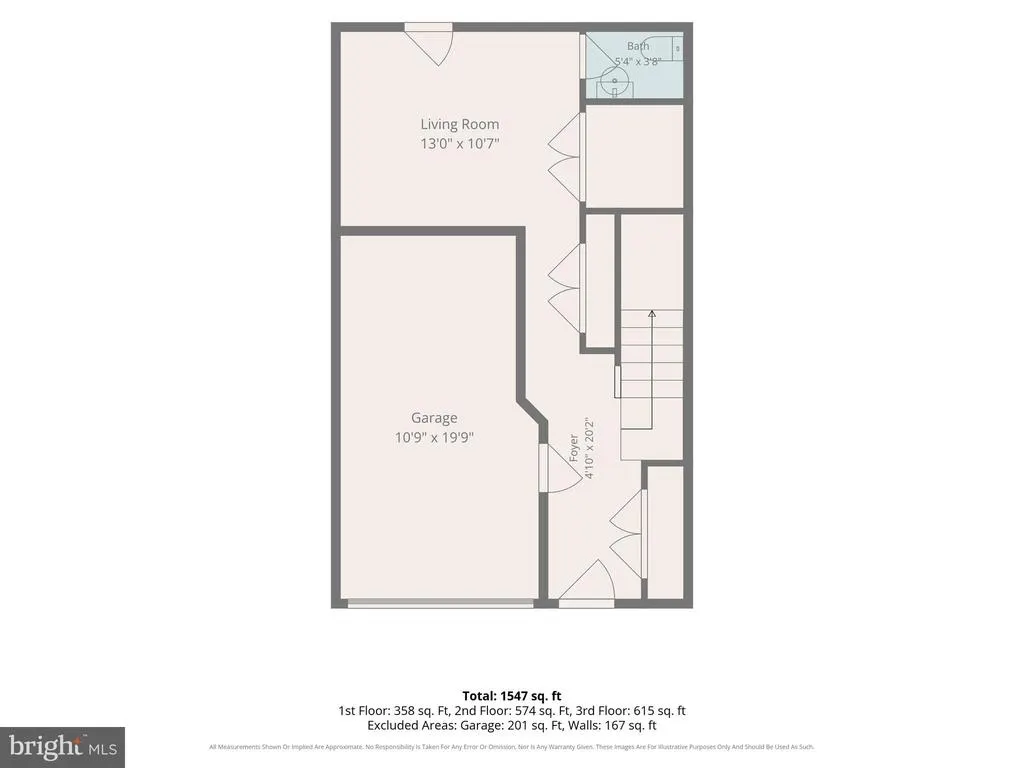
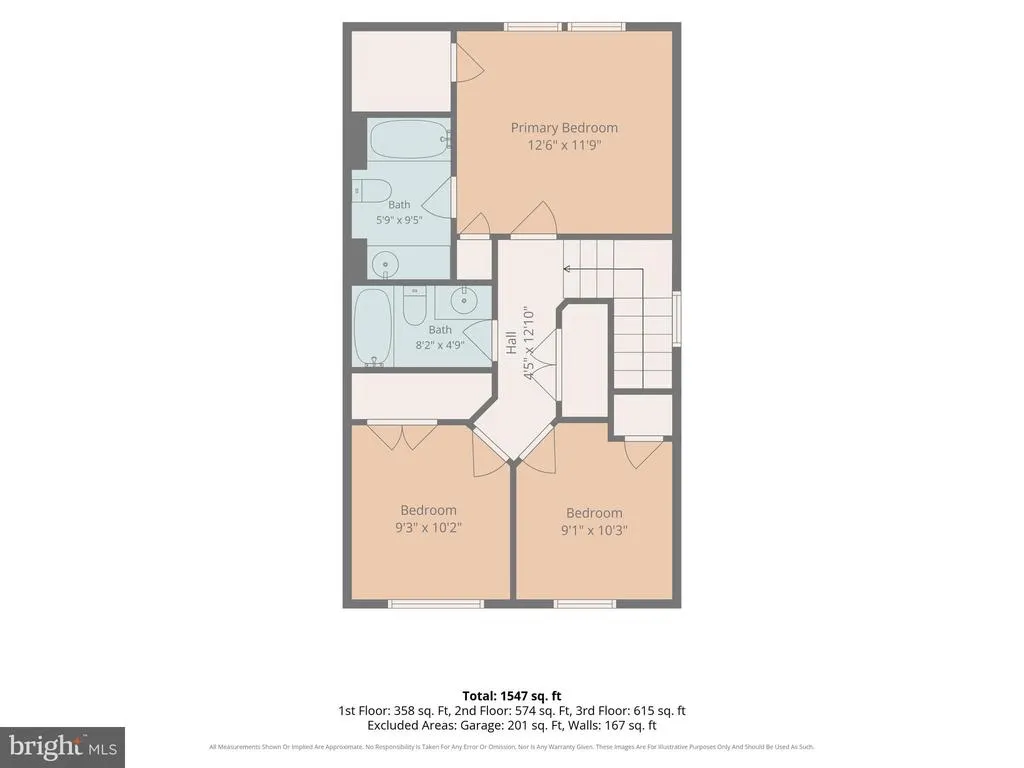
PRICE ADJUSTMENT. The best of all worlds: peace and quiet in a rural setting, but close enough to schools, shopping, and commuter routes, making this location ideal! Welcome to 80 Capshaw Rd, an exceptional 3-bedroom, 4-bath townhouse located in the desirable Archer's Rock Community. This home shines with a kitchen featuring custom cabinets, gas cooking, a large granite-top island, and room for a dining table. Luxury vinyl plank flooring throughout the main level connects the kitchen with the open-concept living room. The upper level offers a cozy, carpeted retreat with 3 bedrooms, 2 baths, and laundry. The primary suite has a walk-in closet, linen closet, and attached bath. The basement provides additional space for whatever you choose, with a half bath and access to the rear fenced yard. The home is ideal for buyers seeking a stylish, low-maintenance lifestyle without compromising on quality or space. Easy access to I-81. Schedule your private tour today and see why this townhome stands out from the rest. ASK US HOW YOU CAN SAVE UP TO $2300 IN CLOSING COSTS BY FINANCING WITH PENTAGON FEDERAL CREDIT UNION VIB (VERY IMPORTANT BUYER) PROGRAM WITH COMPETITIVE RATES AND THE OPTION TO REFI WITHIN 3 YEARS WITH THE SAME SAVINGS!
| Elementary School | Middle School | High School |
|---|---|---|
| Call School Board Elementary School | Call School Board Middle School | Call School Board High School |
| Price History | |
|---|---|
| 6/11/2026 | Listed $295,000 |
| 7/6/2026 | 3$287,000 |
| 8/19/2026 | 3$280,000 |
| 9/2/2026 | 2$275,000 |
General Features
| Living Area | 1700 |
|---|---|
| Sewer | Public Sewer |
| Heating | Forced Air |
| Cooling | Heat Pump(s) |
| Utilities | Under Ground |
| Possession | Settlement |
| Appliances | Built-In Microwave,Dishwasher,Disposal,Dryer,Six Burner Stove,Refrigerator,Stainless Steel Appliances,Washer |
| Zoning | 101 |
| HOA Fee | 175.00 |
| Garage Spaces | 1.00 |
| Association Fee Includes | Trash,Snow Removal,Common Area Maintenance |
| Architectural Style | Colonial |
| Construction Materials | Vinyl Siding |
| School District | BERKELEY COUNTY SCHOOLS |
| Year Built | 2021 |
| Levels | 3 |
| Tax Year | 2025 |
| Ownership | Fee Simple |
| Cool Fuel | Electric |
| Section | 3 |
| Accessibility | None |
| Assoc Fee Paid Per | Quarterly |
| County | BERKELEY |
| New Construction | No |
| Property Type | Residential |
| HOA | Yes |
| Subdivision Name | ARCHERS ROCK |
| Garage Y/N | Yes |
| Water Access Y/N | No |
| Other Structures | Above Grade,Below Grade |
| Full Baths | 2 |
| Status | ACTIVE |
| Directions | Route 9W onto Janesa Dr to Nocking Point Blvd; L onto Ran Rue; L onto Capshaw |
| City | MARTINSBURG |
| Association Name | ARCHERS ROCK COMMUNITY HOA |
| Senior Community Y/N | No |
| Lot Size Units | Square Feet |
| Lot Size Square Feet | 1742.40 |
| Tax Assessed Value | 137340.0 |
| Tax Annual Amount | 1670.0 |
| Structure Type | Interior Row/Townhouse |
| Condo/Coop Association fee Y/N | No |
| Bathrooms Count Main Level | 1.00 |
| Price Per Sq Ft Total AG | 214.84 |
| Vacation Rental Y/N | No |
| Total SQFT | 1700 |
| Standard Status | Active |
| Year Built Source | Assessor |
| Tax Lot | 101 |
Interior Features
| Interior Amenities | Bathroom - Tub Shower,Bathroom - Walk-In Shower,Breakfast Area,Carpet,Ceiling Fan(s),Family Room Off Kitchen,Floor Plan - Open,Kitchen - Island,Kitchen - Table Space,Pantry,Primary Bath(s),Recessed L |
|---|---|
| Heating Fuel | Propane - Metered |
| Flooring | Luxury Vinyl Plank,Carpet,Ceramic Tile |
| Hot Water | Propane |
| Basement (Y/N) | No |
| Heating Y/N | Yes |
| Fireplace Y/N | No |
| Above Grade Finished Area | 1280 |
| Half Baths | 2 |
| Central Air Y/N | No |
| Total Bedrooms | 3 |
| Below Grade Finished Area | 420 |
| Room Type | Primary Bedroom,Bedroom 2,Bedroom 3,Kitchen,Game Room,Family Room,Breakfast Room,Laundry,Bathroom 2,Primary Bathroom,Half Bath |
| Below Grade Finished Area Unit Type | Square Feet |
| LivingAreaSource | Estimated |
| Laundry Type | Upper Floor |
| Below Grade Unfin Area Units | Square Feet |
| Below Grade Unfin SQFT Source | Assessor |
| Below Grade Finished Area Source | Estimated |
| Bedrooms Count All Upper Levels | 3 |
| Bedrooms Count Upper Level 1 | 3 |
| Bathrooms Half Main Level | 1 |
| Bathrooms Half Lower Level 1 | 1 |
| Bathrooms Half All Lower Levels | 1 |
| Bathrooms Full Upper Level 1 | 2 |
| Bathrooms Full All Upper Levels | 2 |
| Bathrooms Count Upper Level 1 | 2.00 |
| Bathrooms Count Lower Level 1 | 1.00 |
| Bathrooms Count All Upper Levels | 2 |
| Bathrooms Count All Lower Levels | 1 |
| Above Grade Finished Area Source | Estimated |
| Above Grade Finished Area Unit Type | Square Feet |
| Total Baths | 4 |
Exterior Features
| Exterior Amenities | Sidewalks |
|---|---|
| Pool | No Pool |
| Fencing | Board,Wood |
| Parking Features | Concrete Driveway |
| Water Source | Public |
| Total Parking Spaces | 3 |
| Garage Features | Garage - Front Entry |
| Type of Parking | Attached Garage,Driveway |
| Land Use Code | 004 |
| Foundation Details | Slab |
| Water View Y/N | No |
| Lot Size Acres | 0.04 |
| Lot Size Source | Estimated |
| Waterfront Y/N | No |
| Land Assessed Value | 27240.00 |
| Navigable Water Y/N | No |
| Water Oriented Y/N | No |
| # of Attached Garage Spaces | 1 |
Room Details
| Room | Dimensions | Level | Flooring | Details |
|---|---|---|---|---|
| Bathroom 2 | Upper 1 | Flooring - Ceramic Tile | ||
| Bedroom 2 | Upper 1 | Flooring - Carpet,Ceiling Fan(s) | ||
| Bedroom 3 | Upper 1 | Ceiling Fan(s),Flooring - Carpet | ||
| Breakfast Room | Main | Flooring - Luxury Vinyl Plank | ||
| Family Room | Main | Ceiling Fan(s),Flooring - Luxury Vinyl Plank | ||
| Game Room | Lower 1 | Flooring - Carpet | ||
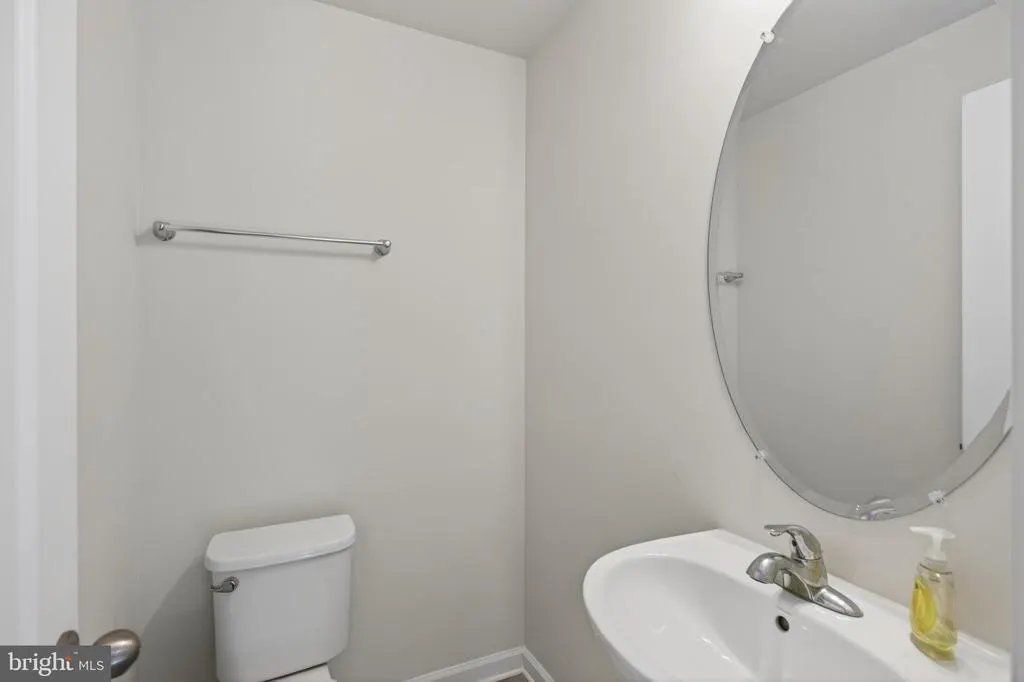
| Half Bath | Lower 1 | |||
| Half Bath | Main | |||
| Kitchen | Main | Breakfast Nook,Countertop(s) - Granite,Double Sink,Flooring - Luxury Vinyl Plank,Kitchen - Propane Cooking,Lighting - Pendants,Lighting - Recessed,Pantry | ||
| Laundry | Upper 1 | |||
| Primary Bathroom | Upper 1 | Flooring - Ceramic Tile,Bathroom - Walk-In Shower,Ceiling Fan(s) | ||
| Primary Bedroom | Upper 1 | Flooring - Carpet |
Amenities
- Foreclosure
- Views
- Short Sale
- New Construction
- Adult 55+
- Lease To Own
- No HOA Fees
- Furnished
- Pets
- Primary On Main
- Air Conditioning
- Seller Finance
- Green
- Fixer Upper
- Horse
- Golf
- Fireplace
- Deck
- Garage
- Basement
- Pool
Property vs Townhouse Average in 25403
Price
Taxes
Year Built
Visits
 © BRIGHT, All Rights Reserved
