
Just Listed
Address
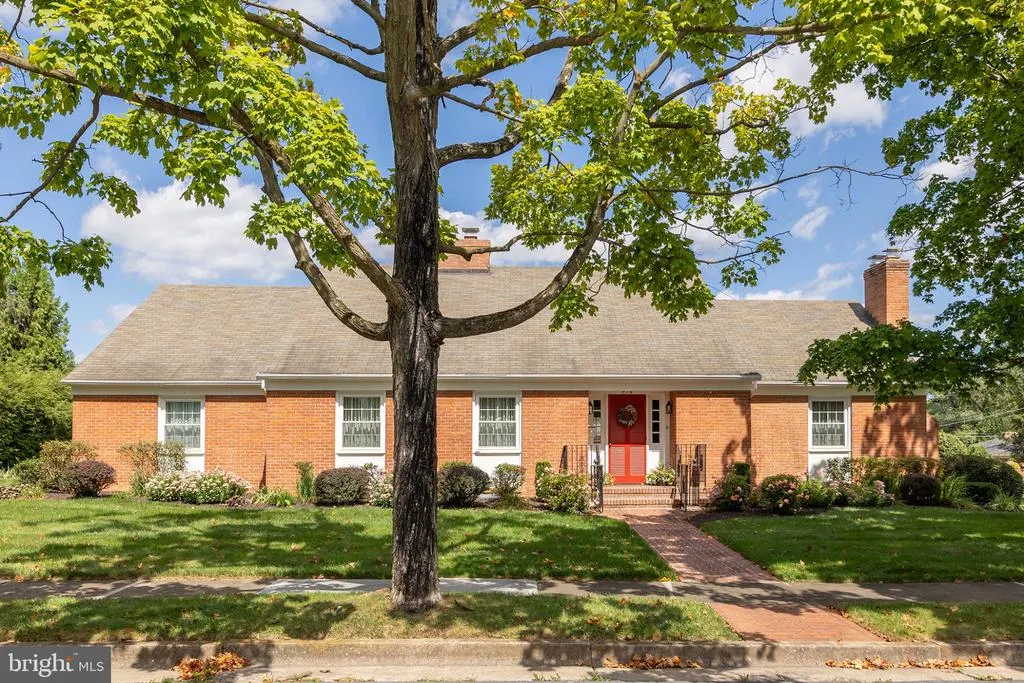
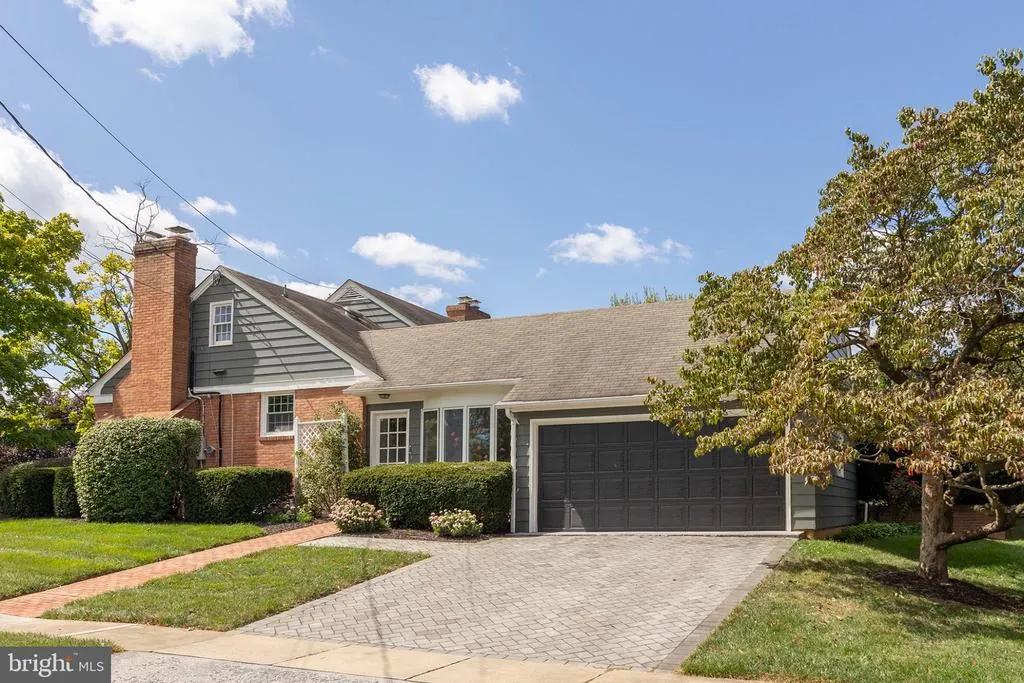
416 Briarmont Drive, Winchester, VA
Price
$ 748,900
Property Attributes
- MLS#VAWI2011626
- TypeSingle Family
- Listing Status ACTIVE
- CountyWINCHESTER CITY
- CityWinchester
- NeighborhoodVoyne B Omps
- Zip22601
- StyleCape Cod
- Year Built1964
- Taxes$ 5366
- Price$ 748,900
- Bedrooms5
- Full Bathrooms3
- Half Bathrooms0
- Sqr Footage5430
- Lot Size0.28 Acres
Data Source:
Bright MLS
Property Description
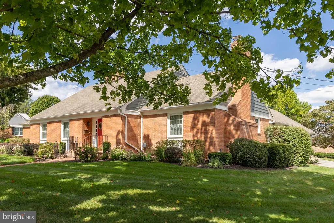
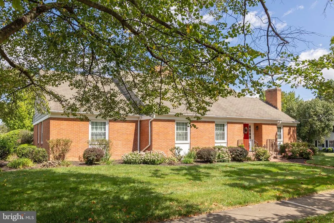
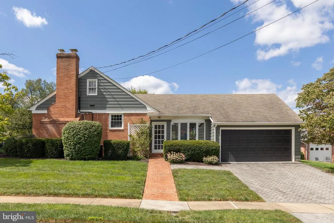
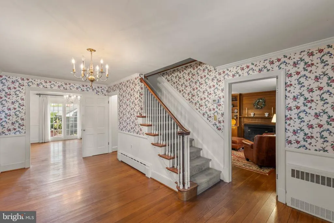
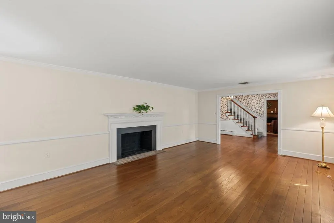
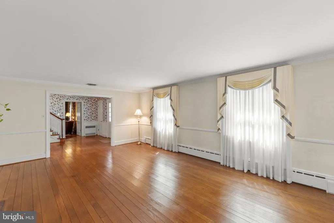
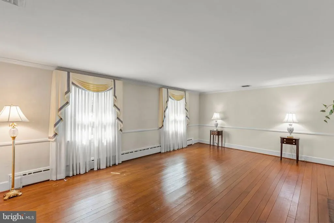
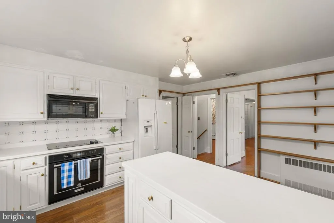
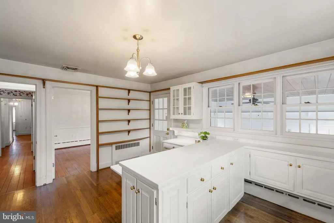
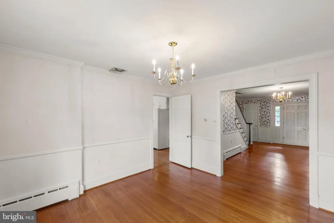
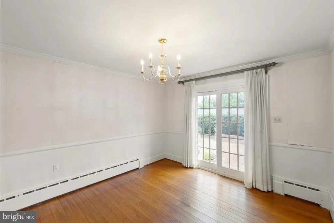
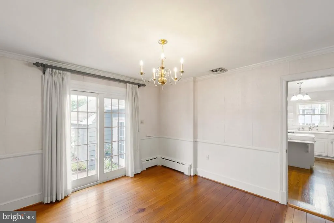
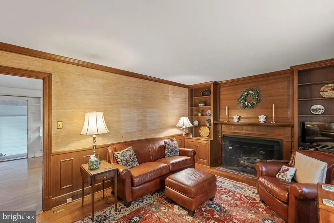
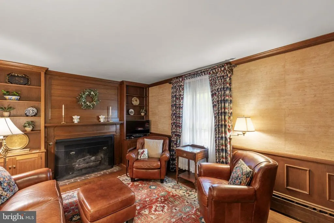
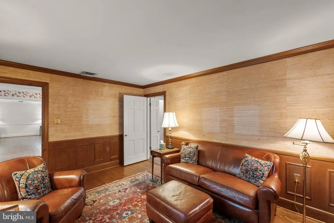
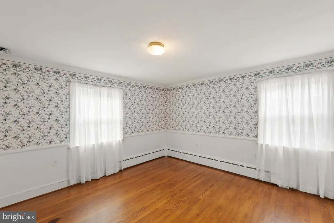
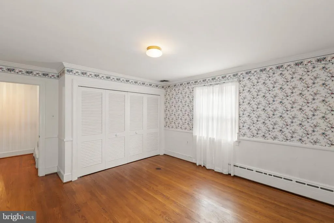
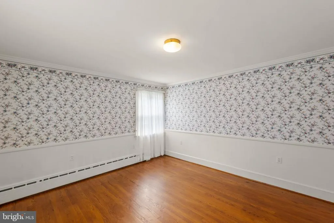
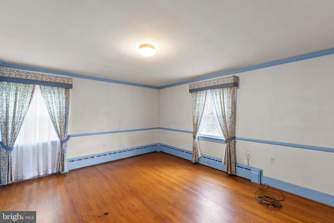
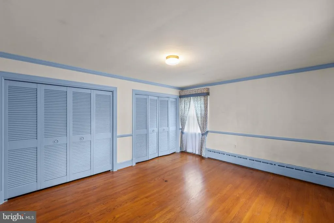
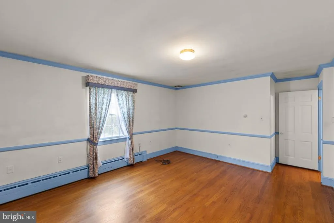
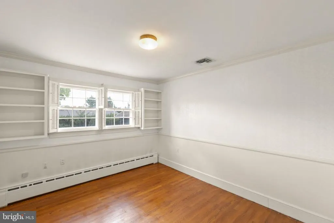
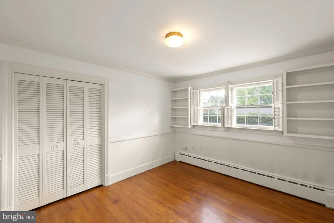
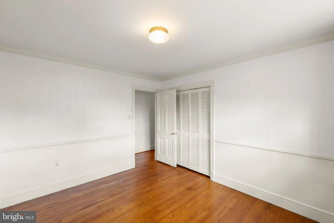
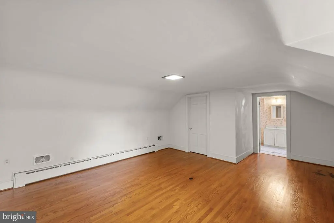
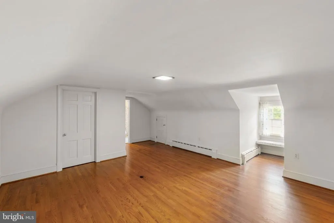
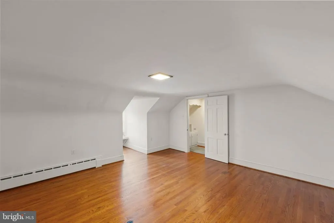
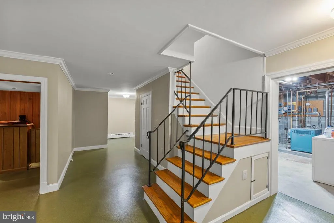
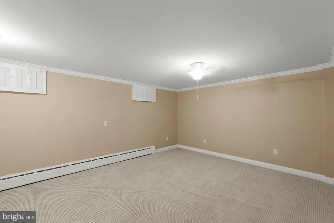
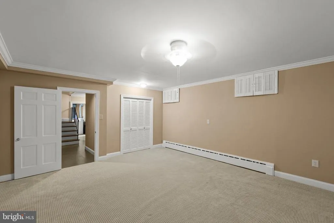
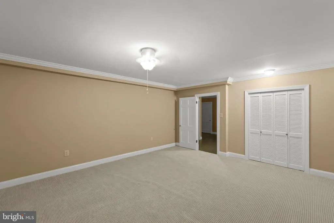
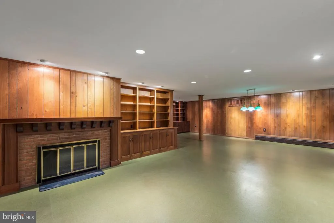
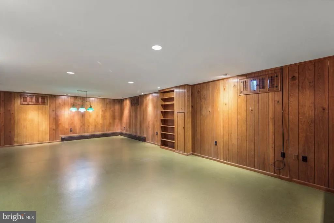
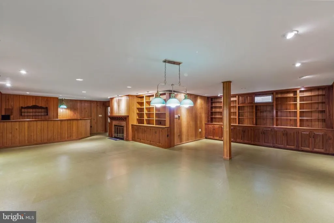
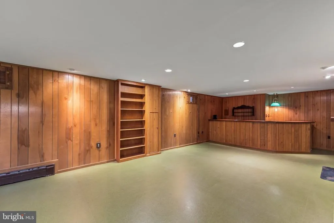
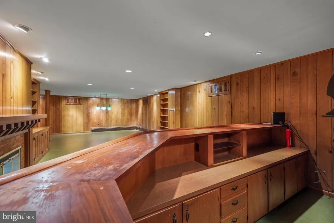
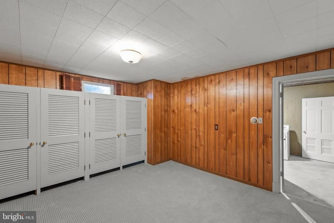
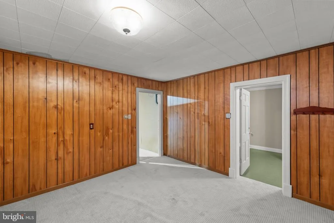
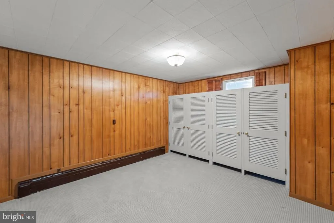
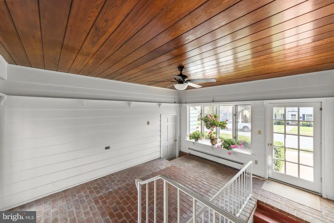
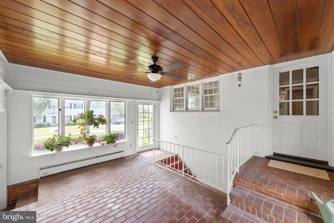
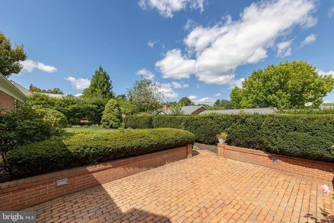
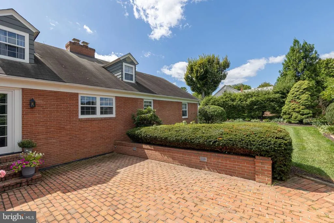
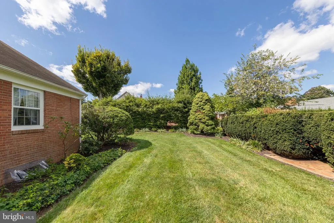
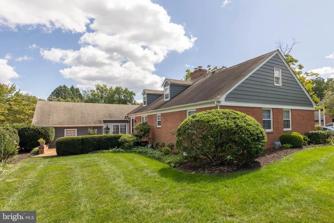
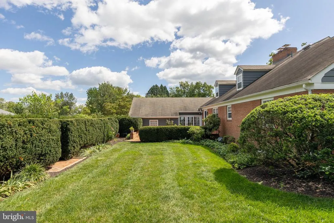
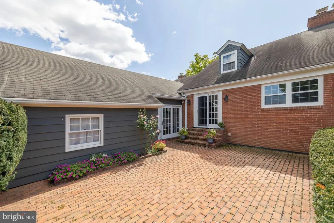
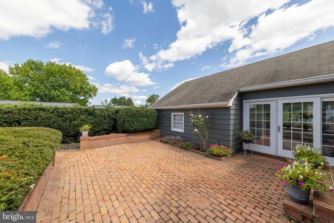
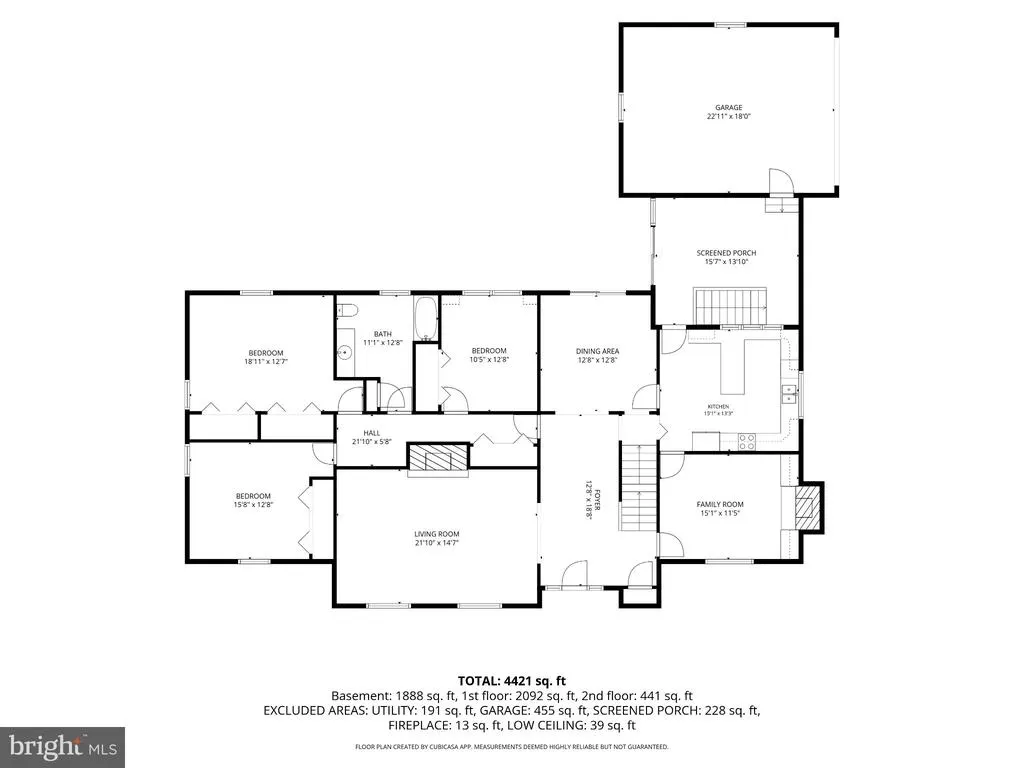
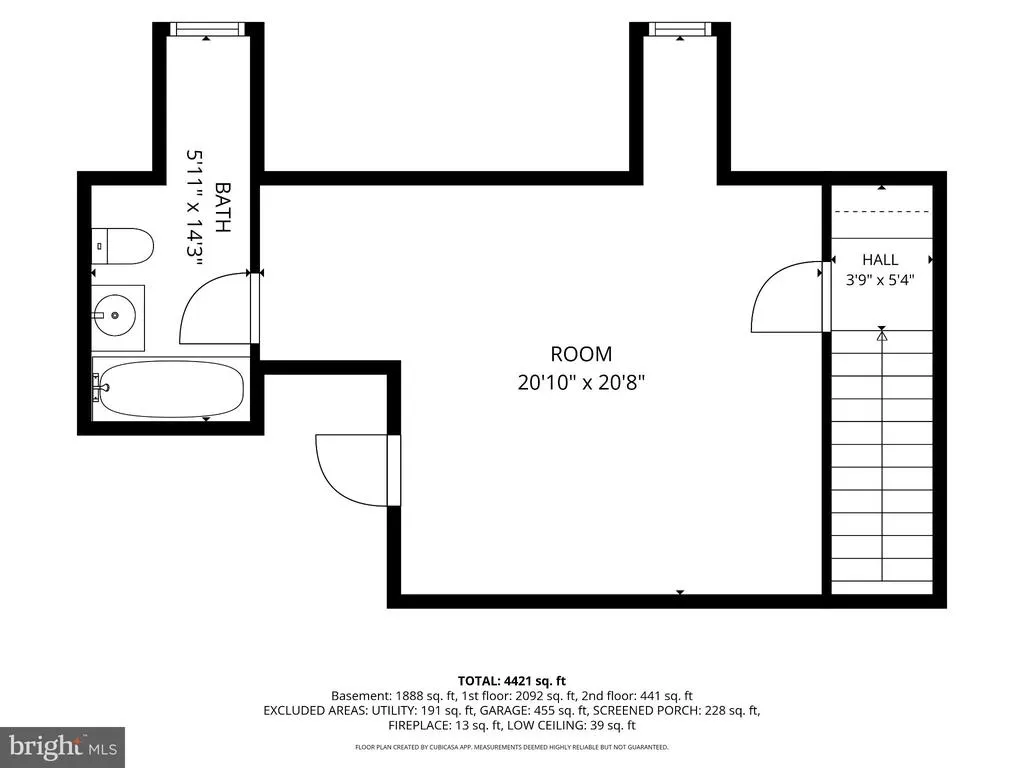
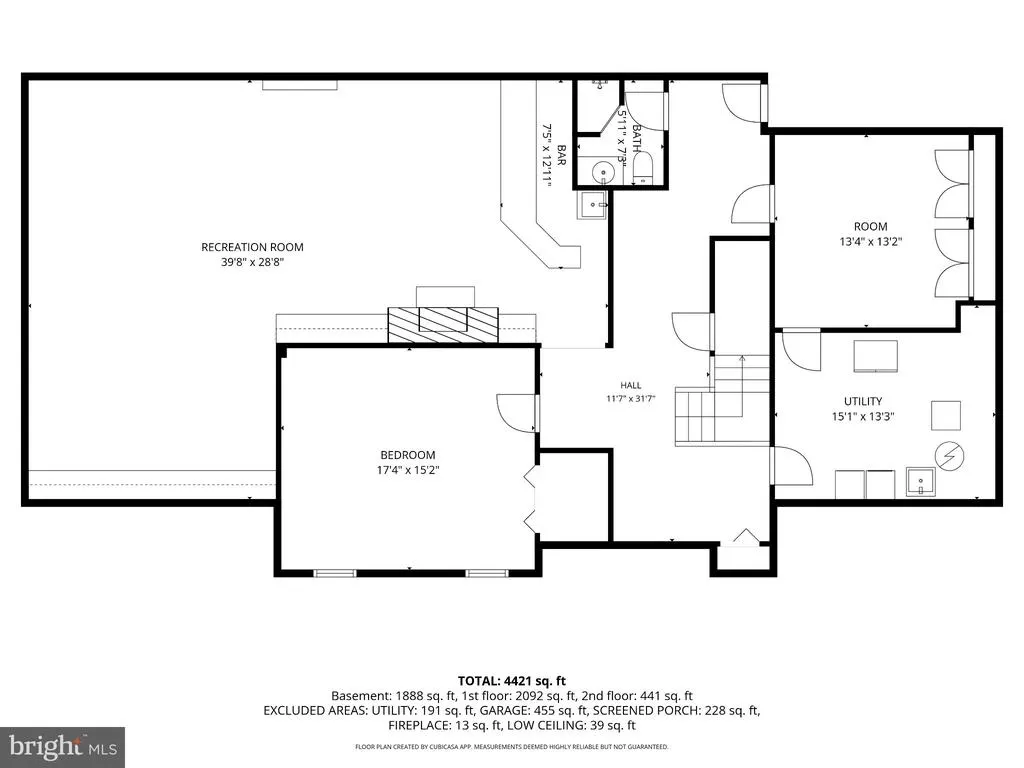
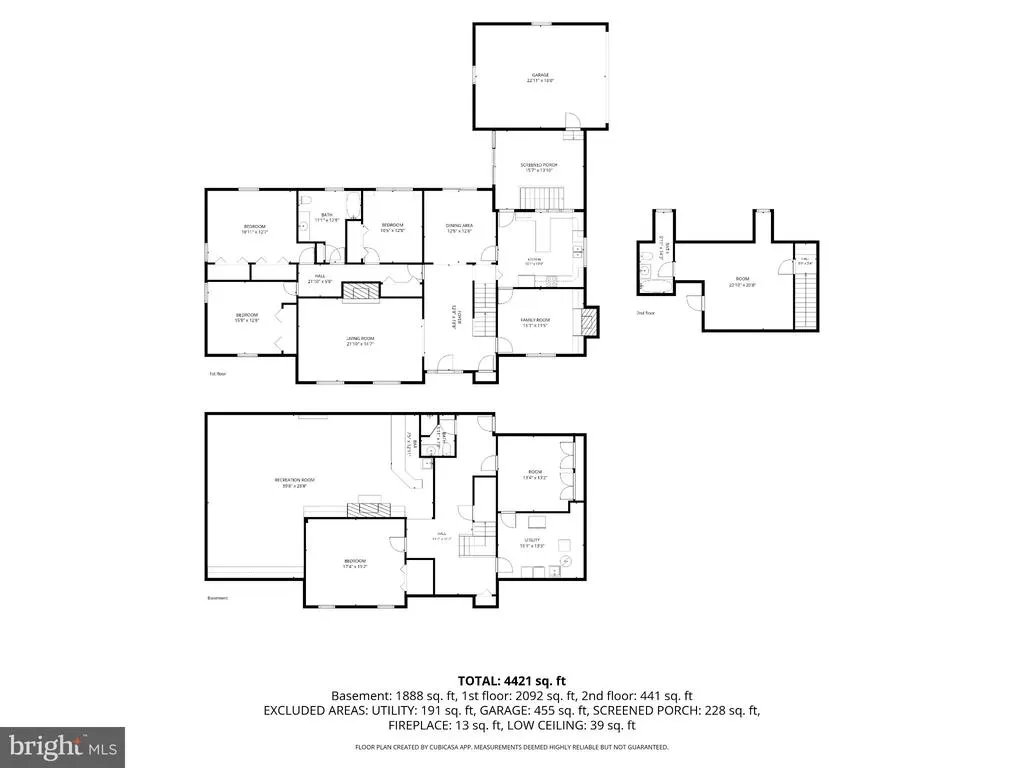
Classic all-brick home in a highly desirable Winchester location! Well maintained and thoughtfully designed, this five bedroom, three full bath home offers timeless character, spacious living areas and exceptional convenience. The main level features a gracious living room with fireplace, cozy den with fireplace and bookshelves and a primary bedroom on the main level. Four additional bedrooms provide excellent flexibility for family or guests. The finished basement offers valuable living and recreational space. Outside, enjoy the beautifully landscaped level lot and inviting brick patio. Two car garage. Ideally situated within walking distance to Handley High School and downtown Winchester.
| Elementary School | Middle School | High School |
|---|---|---|
| John Kerr Elementary School | Daniel Morgan Middle School | John Handley High School |
| Price History | |
|---|---|
| 9/16/2026 | Listed $748,900 |
General Features
| Living Area | 5430 |
|---|---|
| Sewer | Public Septic |
| Heating | Baseboard - Hot Water |
| Cooling | Central A/C |
| Utilities | Cable TV Available |
| Possession | Settlement |
| Roof | Asphalt |
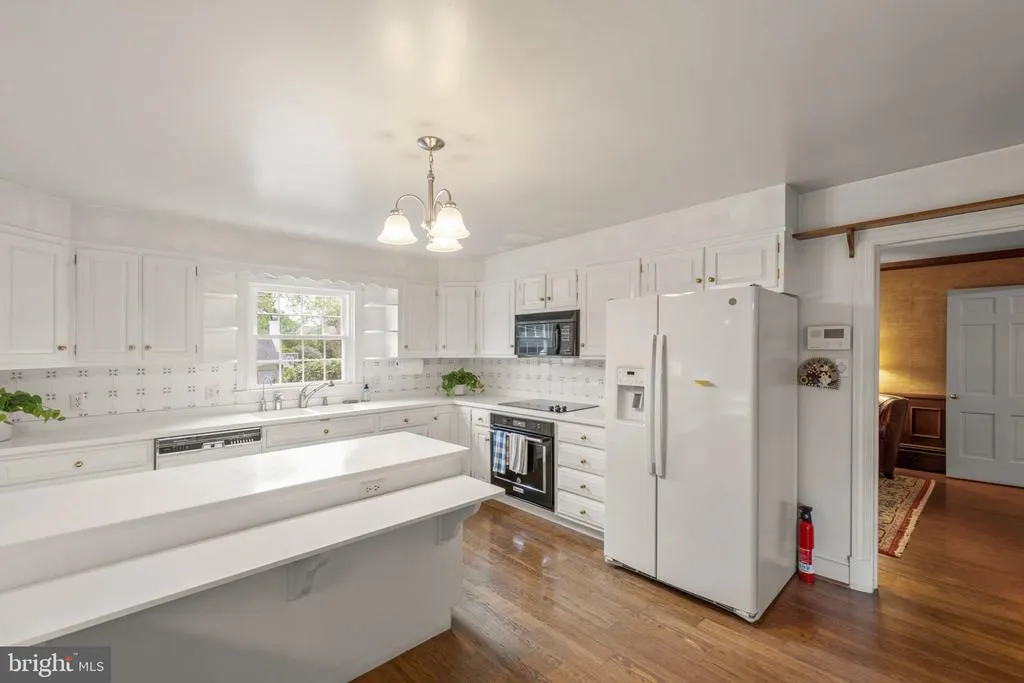
| Appliances | Built-In Range,Dishwasher,Disposal,Dryer - Electric,Exhaust Fan,Microwave,Oven/Range - Electric,Refrigerator,Washer |
| Zoning | MR |
| Garage Spaces | 2.00 |
| Patio/Porch Features | Patio(s),Brick |
| Architectural Style | Cape Cod |
| Security Features | Electric Alarm |
| Construction Materials | Brick,Frame |
| School District | WINCHESTER CITY PUBLIC SCHOOLS |
| Year Built | 1964 |
| Levels | 2.5 |
| Tax Year | 2025 |
| Ownership | Fee Simple |
| Cool Fuel | Electric |
| Accessibility | None |
| County | WINCHESTER CITY |
| New Construction | No |
| Property Type | Residential |
| HOA | No |
| Subdivision Name | VOYNE B OMPS |
| Garage Y/N | Yes |
| Water Access Y/N | No |
| Other Structures | Above Grade,Below Grade |
| Full Baths | 3 |
| Status | ACTIVE |
| Directions | Head south on Stewart,turn right onto Monmouth,turn right onto Briarmont |
| City | WINCHESTER |
| Disclosures | Lead Based Paint - Federal,Prop Disclosure |
| Senior Community Y/N | No |
| Lot Size Units | Square Feet |
| Lot Size Square Feet | 12197.00 |
| Tax Assessed Value | 724900.0 |
| Tax Annual Amount | 5366.0 |
| Home Warranty Y/N | No |
| Structure Type | Detached |
| Condo/Coop Association fee Y/N | No |
| Bathrooms Full Main Level | 1 |
| Bathrooms Count Main Level | 1.00 |
| Price Per Sq Ft Total AG | 228.67 |
| Vacation Rental Y/N | No |
| Total SQFT | 5430 |
| Standard Status | Active |
| Year Built Source | Estimated |
| Tax Lot | 31 |
| Association Recreation Fee | No |
Interior Features
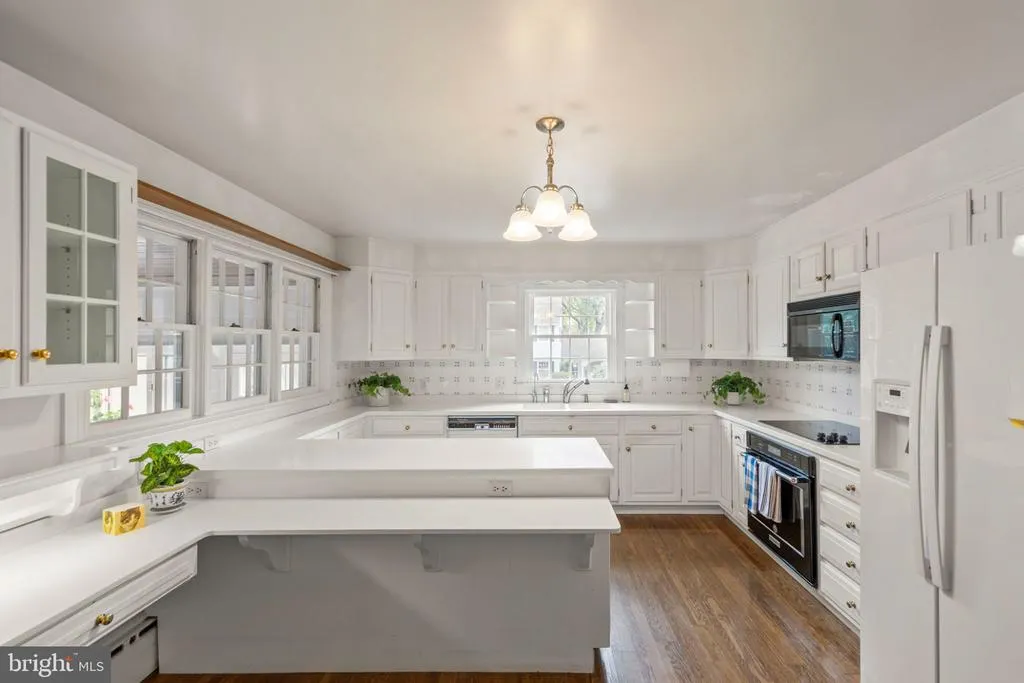
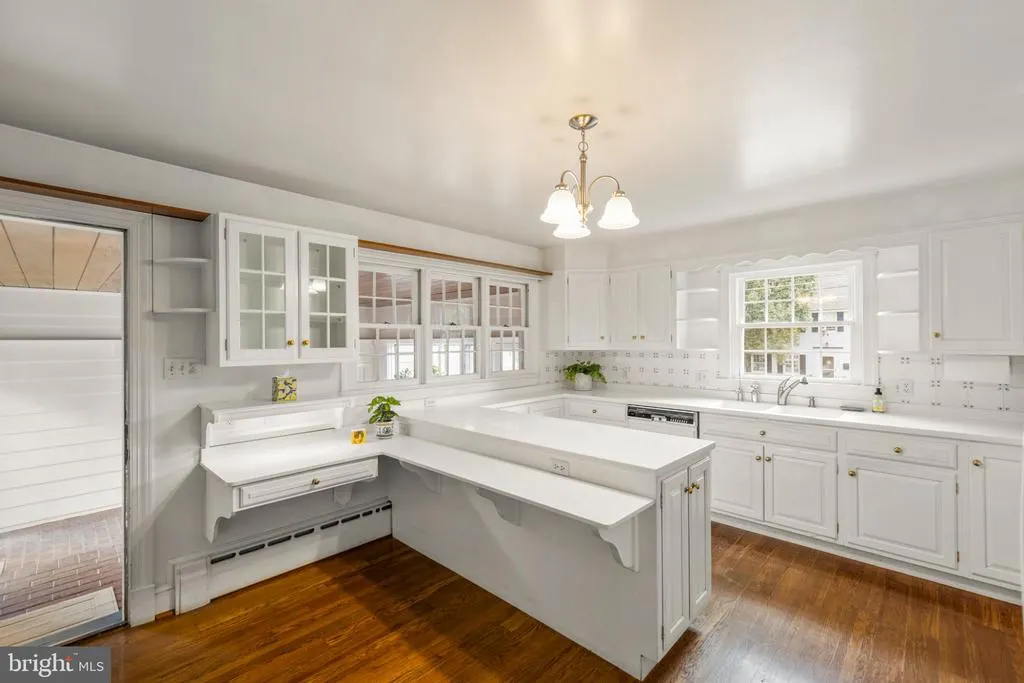
| Interior Amenities | Attic,Bar,Breakfast Area,Crown Moldings,Floor Plan - Traditional,Kitchen - Eat-In,Wood Floors |
|---|---|
| Heating Fuel | Natural Gas |
| Basement | Improved,Outside Entrance,Connecting Stairway,Full |
| Flooring | Hardwood |
| Total Fireplaces | 2 |
| Fireplace Features | Brick,Gas/Propane |
| Hot Water | Natural Gas |
| Basement (Y/N) | Yes |
| Heating Y/N | Yes |
| Fireplace Y/N | Yes |
| Above Grade Finished Area | 3275 |
| Central Air Y/N | Yes |
| Total Bedrooms | 5 |
| Below Grade Finished Area | 2155 |
| Room Type | Living Room,Dining Room,Bedroom 2,Bedroom 3,Bedroom 4,Bedroom 5,Kitchen,Family Room,Foyer,Bedroom 1,Recreation Room,Storage Room,Utility Room,Bathroom 1,Bathroom 2,Bathroom 3,Screened Porch |
| Main Level Bedrooms | 3 |
| Below Grade Finished Area Unit Type | Square Feet |
| LivingAreaSource | Estimated |
| Below Grade Finished Area Source | Estimated |
| Bedrooms Count All Lower Levels | 1 |
| Bedrooms Count All Upper Levels | 1 |
| Bedrooms Count Lower Level 1 | 1 |
| Bedrooms Count Upper Level 1 | 1 |
| Bathrooms Full Upper Level 1 | 1 |
| Bathrooms Full Lower Level 1 | 1 |
| Bathrooms Full All Upper Levels | 1 |
| Bathrooms Full All Lower Levels | 1 |
| Bathrooms Count Upper Level 1 | 1.00 |
| Bathrooms Count Lower Level 1 | 1.00 |
| Bathrooms Count All Upper Levels | 1 |
| Bathrooms Count All Lower Levels | 1 |
| Above Grade Finished Area Source | Estimated |
| Above Grade Finished Area Unit Type | Square Feet |
| Total Baths | 3 |
Exterior Features
| Exterior Amenities | Extensive Hardscape |
|---|---|
| Pool | No Pool |
| Lot Features | Corner |
| Water Source | Public |
| Total Parking Spaces | 2 |
| Garage Features | Garage - Side Entry |
| Type of Parking | Attached Garage |
| Foundation Details | Block |
| Water View Y/N | No |
| Lot Dimensions | level |
| Lot Size Acres | 0.28 |
| Lot Size Source | Estimated |
| Waterfront Y/N | No |
| Horse Y/N | No |
| Land Assessed Value | 150000.00 |
| Navigable Water Y/N | No |
| Water Oriented Y/N | No |
| # of Attached Garage Spaces | 2 |
| LotDimensionsSource | Estimated |
Room Details
| Room | Dimensions | Level | Flooring | Details |
|---|---|---|---|---|
| Bathroom 1 | Main | |||
| Bathroom 2 | Upper 1 | |||
| Bathroom 3 | Lower 1 | |||
| Bedroom 1 | Main | Built-Ins,Crown Molding,Chair Rail,Flooring - HardWood | ||
| Bedroom 2 | Main | Crown Molding,Flooring - HardWood | ||
| Bedroom 3 | Main | Built-Ins,Crown Molding,Flooring - HardWood | ||
| Bedroom 4 | Upper 1 | Flooring - HardWood | ||
| Bedroom 5 | Lower 1 | Ceiling Fan(s),Crown Molding,Flooring - Carpet | ||
| Dining Room | Main | Chair Rail,Crown Molding,Flooring - HardWood | ||
| Family Room | Main | Chair Rail,Crown Molding,Flooring - HardWood,Fireplace - Gas | ||
| Foyer | Main | Crown Molding,Flooring - HardWood | ||
| Kitchen | Main | Breakfast Bar,Double Sink,Flooring - HardWood | ||
| Living Room | Main | Chair Rail,Crown Molding,Flooring - HardWood | ||
| Recreation Room | Lower 1 | Basement - Finished,Built-Ins,Fireplace - Gas,Wet Bar | ||
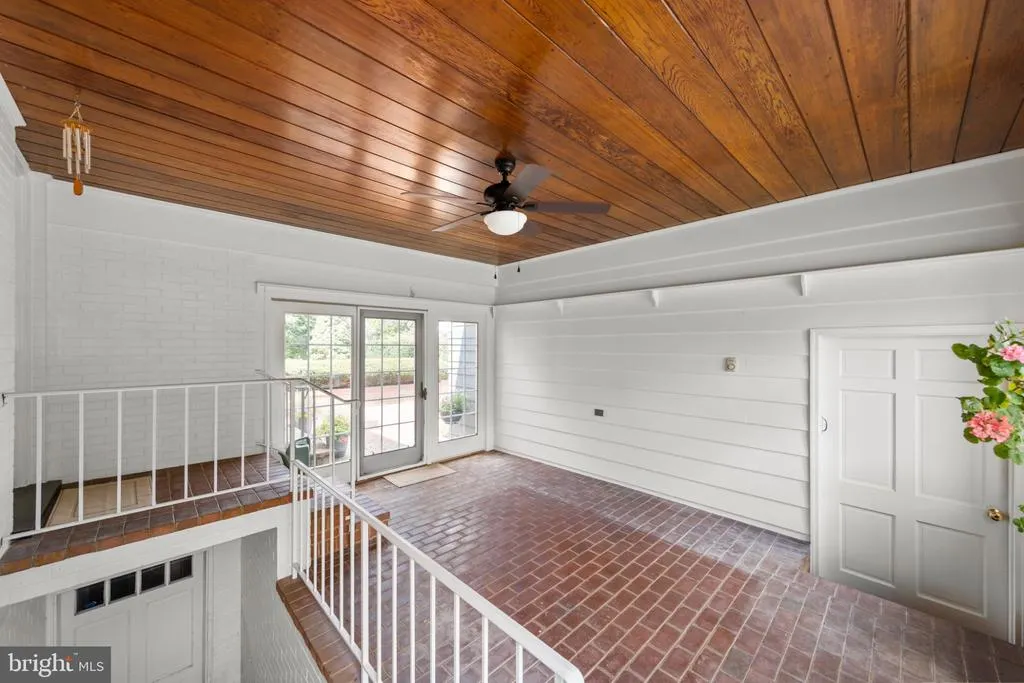
| Screened Porch | Main | Ceiling Fan(s),Flooring - Tile/Brick | ||
| Storage Room | Lower 1 | Basement - Finished,Flooring - Carpet | ||
| Utility Room | Lower 1 |
Amenities
- Foreclosure
- Views
- Short Sale
- New Construction
- Adult 55+
- Lease To Own
- No HOA Fees
- Furnished
- Primary On Main
- Air Conditioning
- Seller Finance
- Green
- Fixer Upper
- Horse
- Golf
- Fireplace
- Deck
- Garage
- Basement
- Pool
Property vs Single Family Average in 22601
Price
Taxes
Year Built
Visits
 © BRIGHT, All Rights Reserved
