
Just Listed
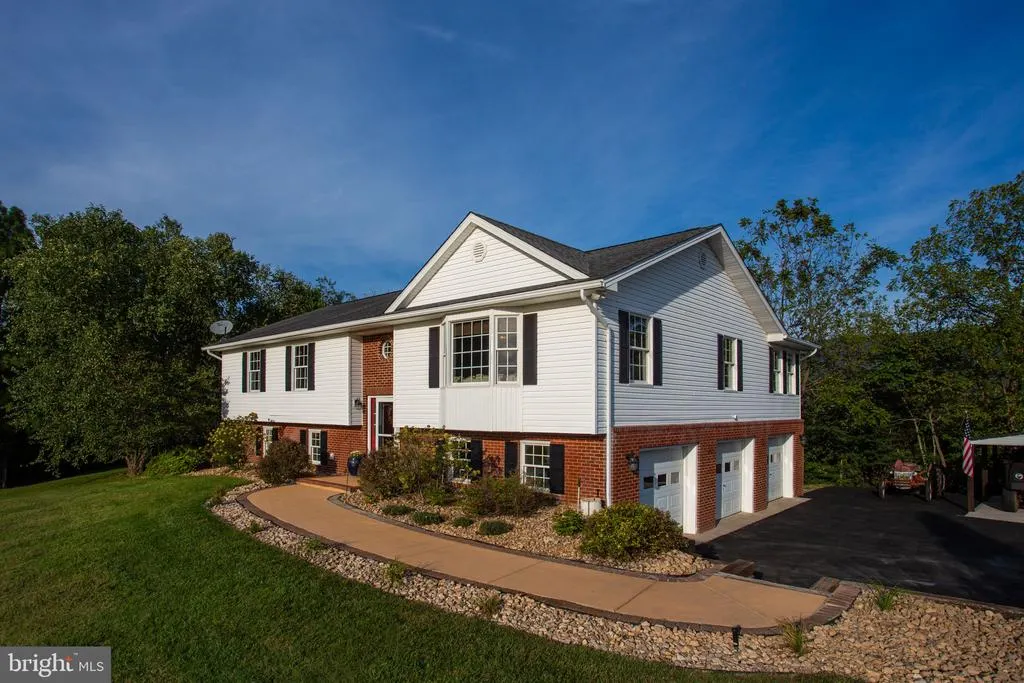
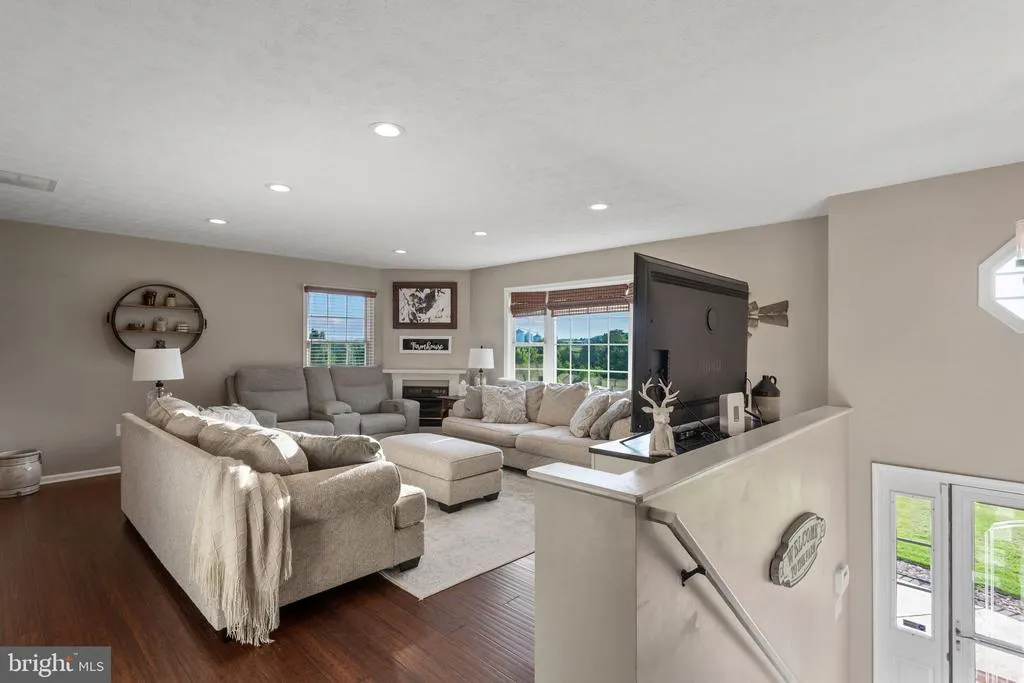
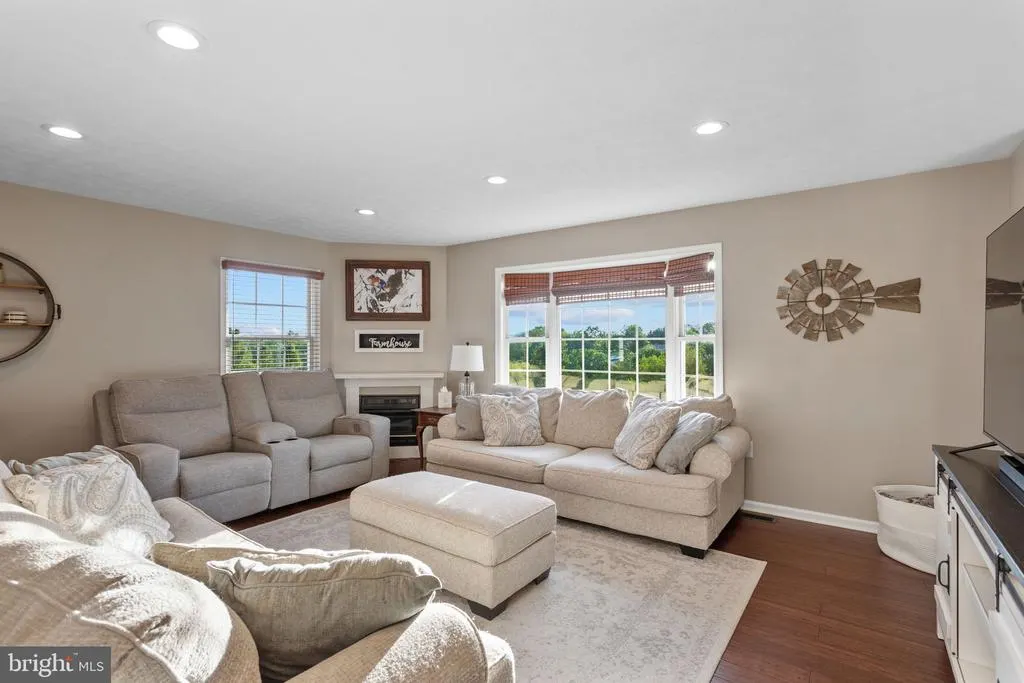
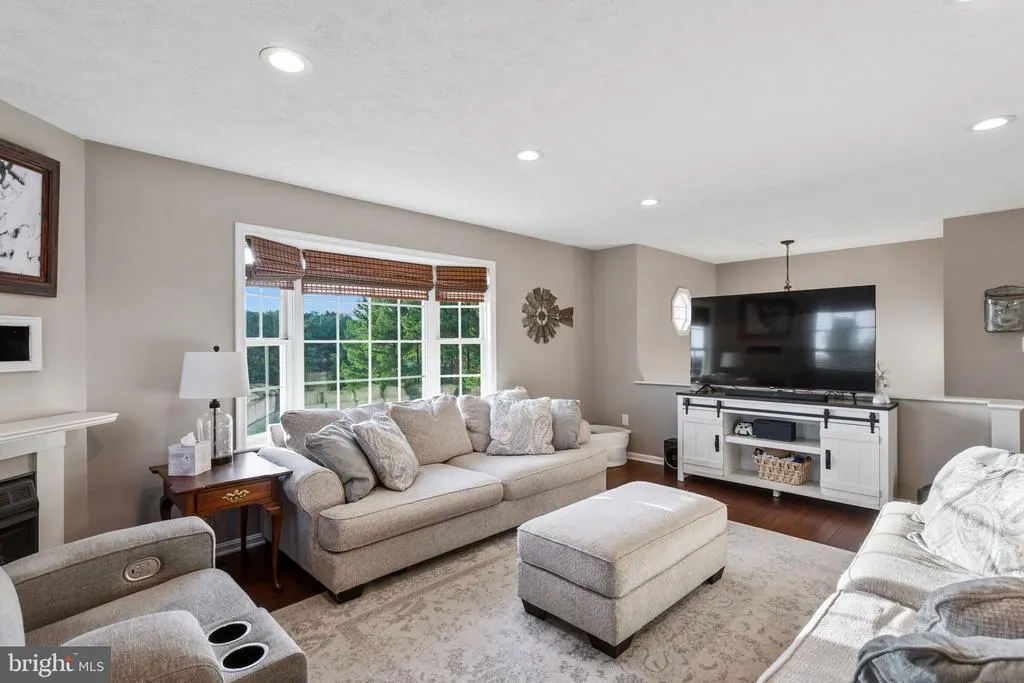
Address
215 Green Hills Lane, New Market, VA
Price
$ 689,000
Property Attributes
- MLS#VASH2015706
- TypeSingle Family
- Listing Status ACTIVE
- CountySHENANDOAH
- CityNew Market
- NeighborhoodGreen Hill Acres
- Zip22844
- StyleSplit Foyer
- Year Built1999
- Taxes$ 2263
- Price$ 689,000
- Bedrooms4
- Full Bathrooms2
- Half Bathrooms1
- Sqr Footage2684
- Lot Size3 Acres
Data Source:
Bright MLS
Property Description
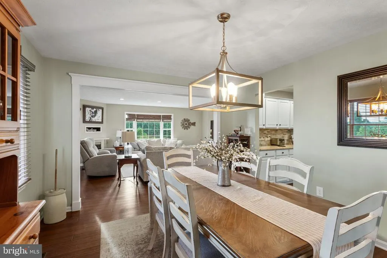
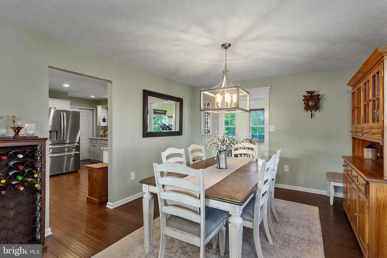
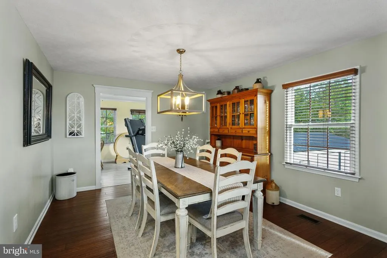
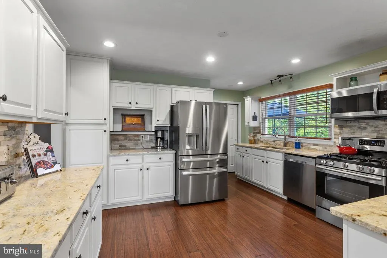
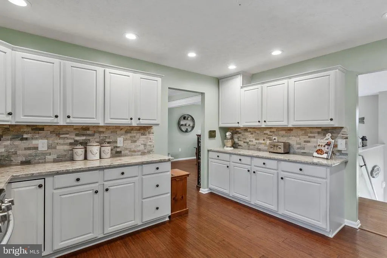
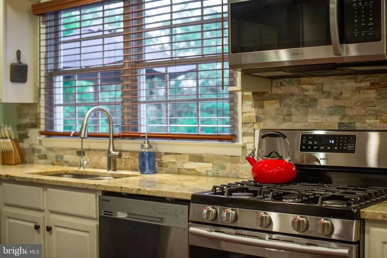
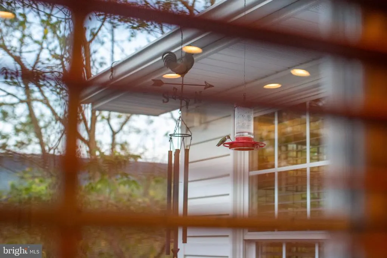
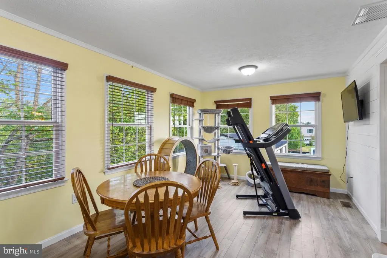
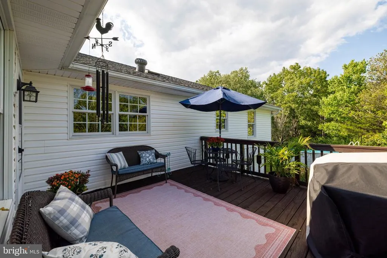
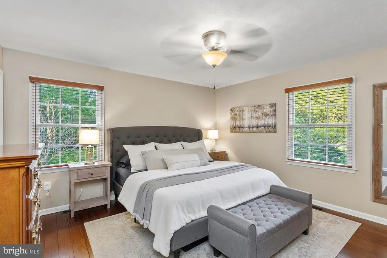
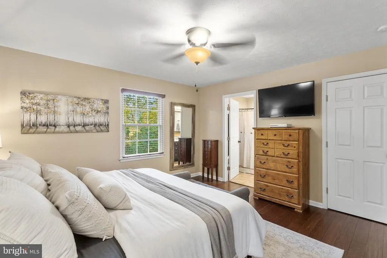
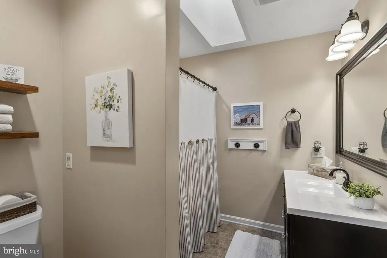
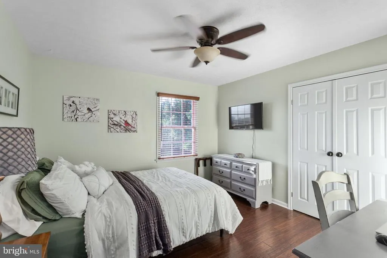
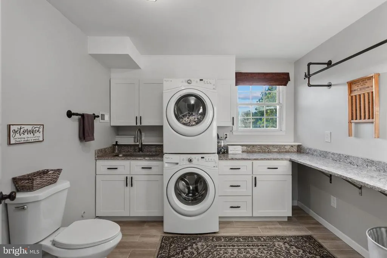
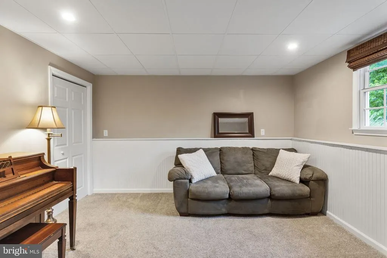
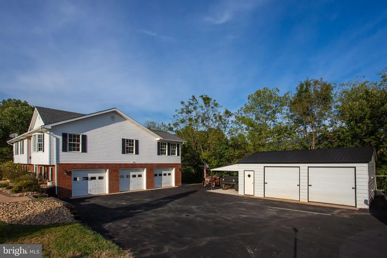
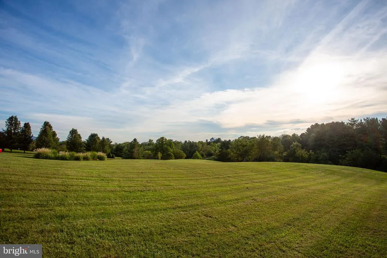
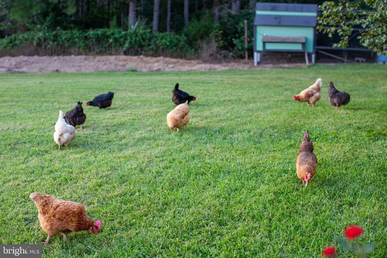
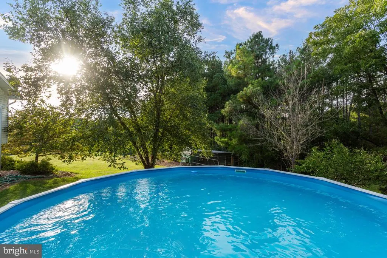
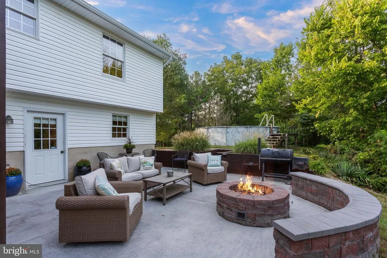
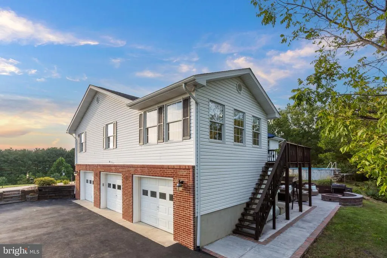
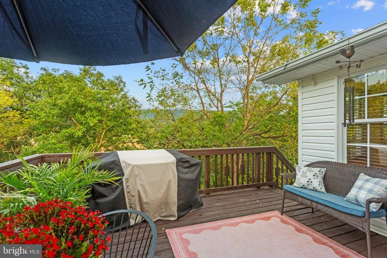
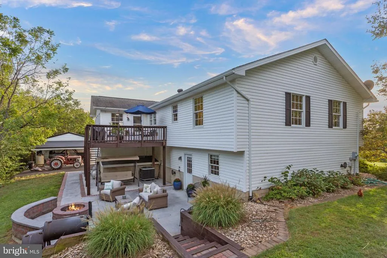
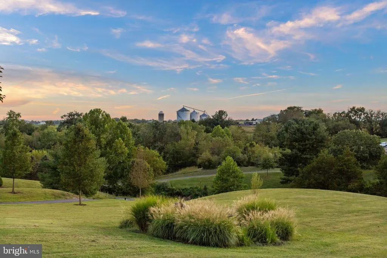
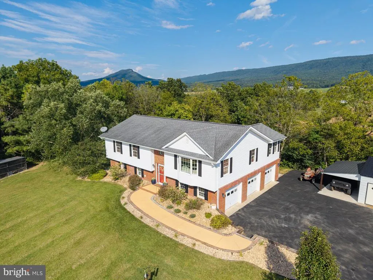
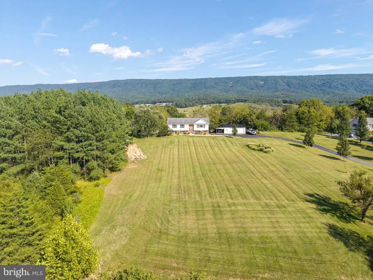
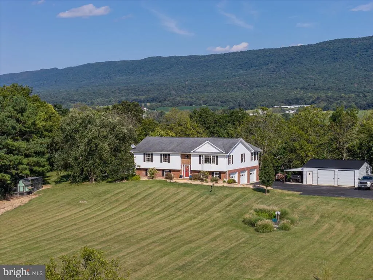
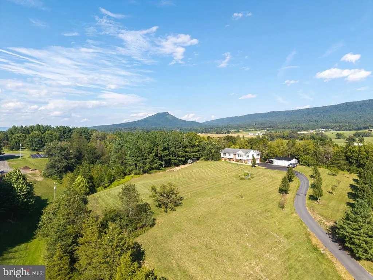
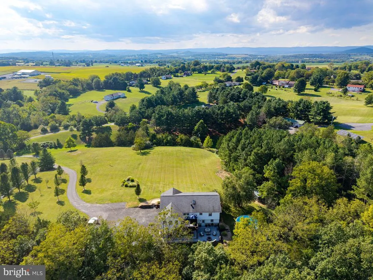
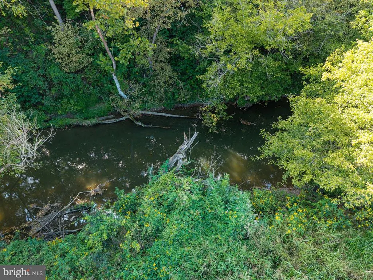
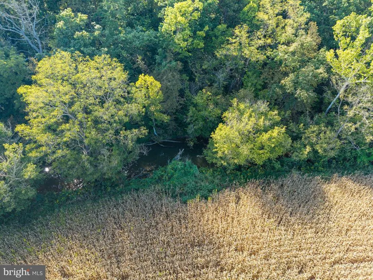
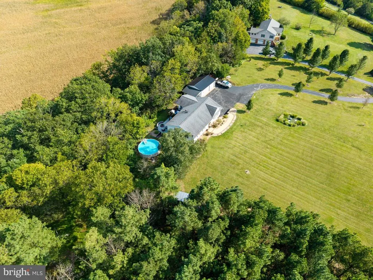
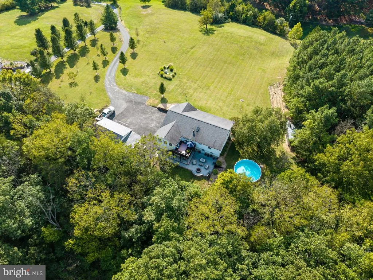
Welcome to Hummingbird Hill, where privacy, comfort, and beauty of the Shenandoah Valley come together. This renovated home offers a peaceful retreat surrounded by nature and conveniently located near the historic town of New Market and the Shenandoah National Park. Bordering Smith Creek and home to abundant wildlife, Hummingbird Hill invites you to slow down, enjoy the outdoors, and feel at home in your surroundings. Inside, updated spaces offer both comfort and functionality. The kitchen features new appliances and granite countertops. The dedicated dining room provides the perfect setting for gathering with family and friends. A bright sunroom offers another space to relax and enjoy the views of the surrounding property. The owner's suite provides a comfortable private retreat, with an en suite bath and walk-in closet. Step outside and discover spaces designed for enjoying every season. Gather around the gas firepit on the stone patio, tend to your garden, relax in the above ground pool or simply enjoy the peaceful sounds, Smith Creek and the abundant wildlife. 3-car garage, detached garage/workshop, and dedicated RV parking. Property offers a lifestyle rooted in comfort, nature, and the timeless beauty of the Shenandoah Valley.
| Elementary School | Middle School | High School |
|---|---|---|
| Ashby-Lee Elementary School | North Fork Middle School | Stonewall Jackson High School |
| Price History | |
|---|---|
| 9/14/2026 | Listed $689,000 |
General Features
| Living Area | 2684 |
|---|---|
| Sewer | On Site Septic |
| Heating | Heat Pump(s) |
| Cooling | Heat Pump(s) |
| Utilities | Under Ground |
| Possession | Settlement |
| Roof | Architectural Shingle |
| Appliances | Dishwasher,Microwave,Oven/Range - Gas,Refrigerator,Stainless Steel Appliances,Washer/Dryer Hookups Only,Water Heater |
| Zoning | AGRI |
| HOA Fee | 400.00 |
| Garage Spaces | 5.00 |
| Association Fee Includes | Common Area Maintenance,Road Maintenance |
| Patio/Porch Features | Deck(s),Patio(s),Terrace |
| Architectural Style | Split Foyer |
| Pool Features | Above Ground |
| Security Features | Exterior Cameras |
| Construction Materials | Vinyl Siding,Brick |
| School District | SHENANDOAH COUNTY PUBLIC SCHOOLS |
| Year Built | 1999 |
| View | Creek/Stream,Mountain |
| Levels | 2 |
| Tax Year | 2026 |
| Ownership | Fee Simple |
| Cool Fuel | Electric |
| Accessibility | Doors - Lever Handle(s) |
| Assoc Fee Paid Per | Annually |
| County | SHENANDOAH |
| New Construction | No |
| Property Type | Residential |
| HOA | Yes |
| Subdivision Name | GREEN HILL ACRES |
| Facing Direction | West |
| Garage Y/N | Yes |
| Water Access Y/N | Yes |
| Other Structures | Above Grade,Below Grade |
| Full Baths | 2 |
| Status | ACTIVE |
| Directions | From I-81: Take New Market Exit #264. Go east to Rt 11/Congress St. Left at stoplight on Rt11N for 3 miles. Right on Martz Rd. Right Highview Ln and follow to Green Hills Ln. to dead end. Driveway on |
| City | NEW MARKET |
| Body of Water | Smith Creek |
| Disclosures | Prop Disclosure |
| Association Name | GREEN HILL ACRES |
| Senior Community Y/N | No |
| Lot Size Units | Square Feet |
| Lot Size Square Feet | 130724.00 |
| Tax Assessed Value | 471400.0 |
| Tax Annual Amount | 2263.0 |
| Home Warranty Y/N | No |
| Structure Type | Detached |
| Condo/Coop Association fee Y/N | No |
| Bathrooms Count Main Level | 1.00 |
| Above Grade Unfin SQFT | 98 |
| Price Per Sq Ft Total AG | 256.71 |
| Lease Considered Y/N | No |
| Vacation Rental Y/N | No |
| Total SQFT | 2782 |
| Standard Status | Active |
| Year Built Source | Assessor |
| Legal Subdivision | GREEN HILL ACRES |
| Tax Lot | 015D |
| Association Recreation Fee | No |
Interior Features
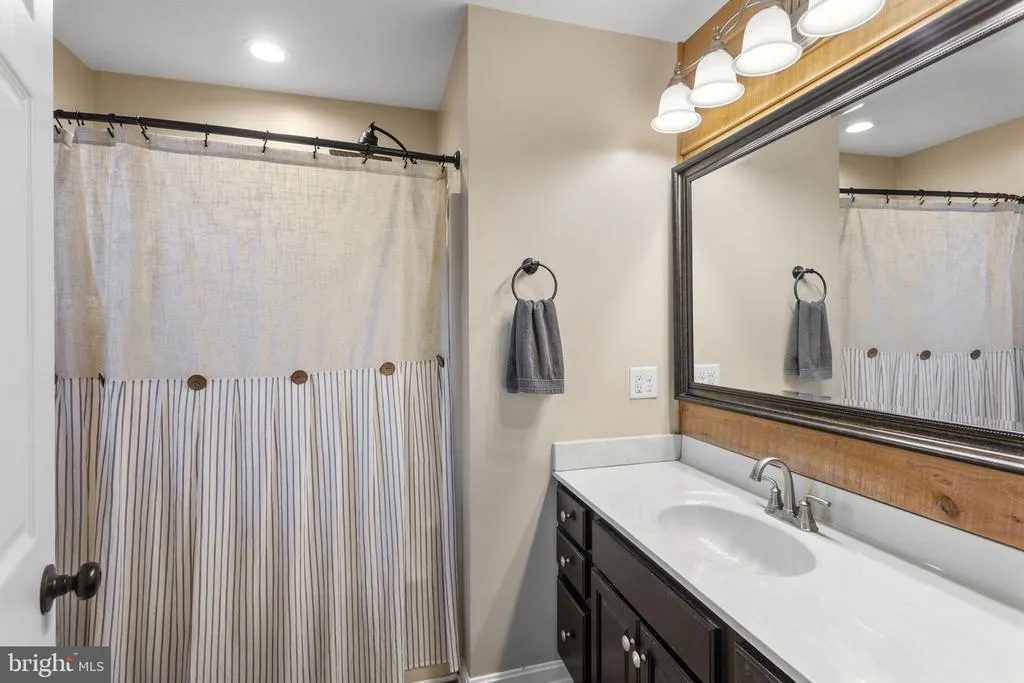
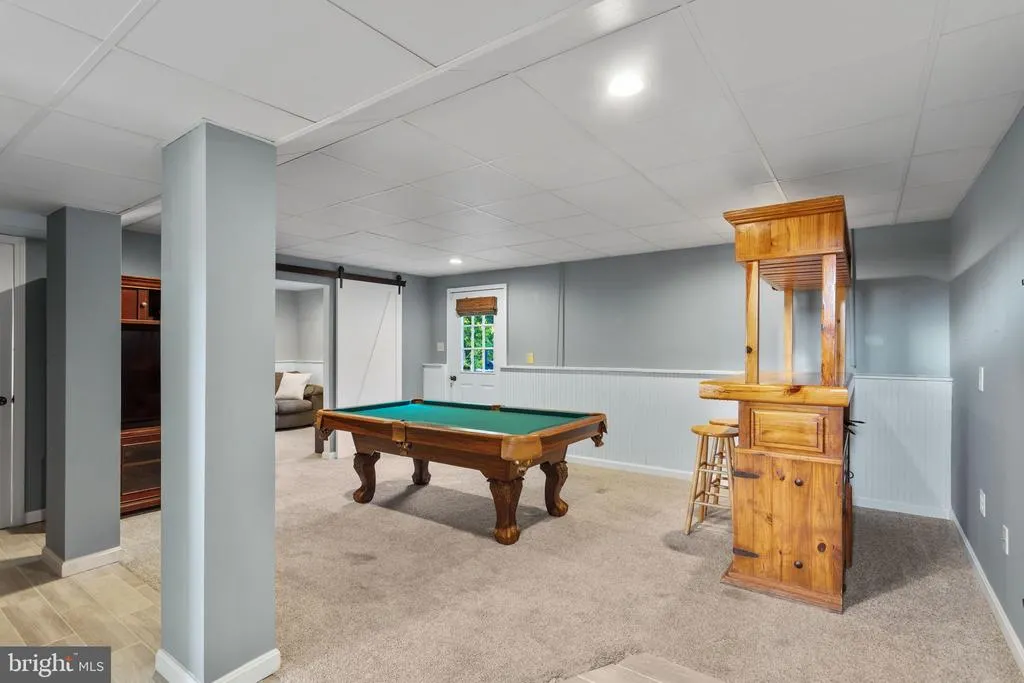
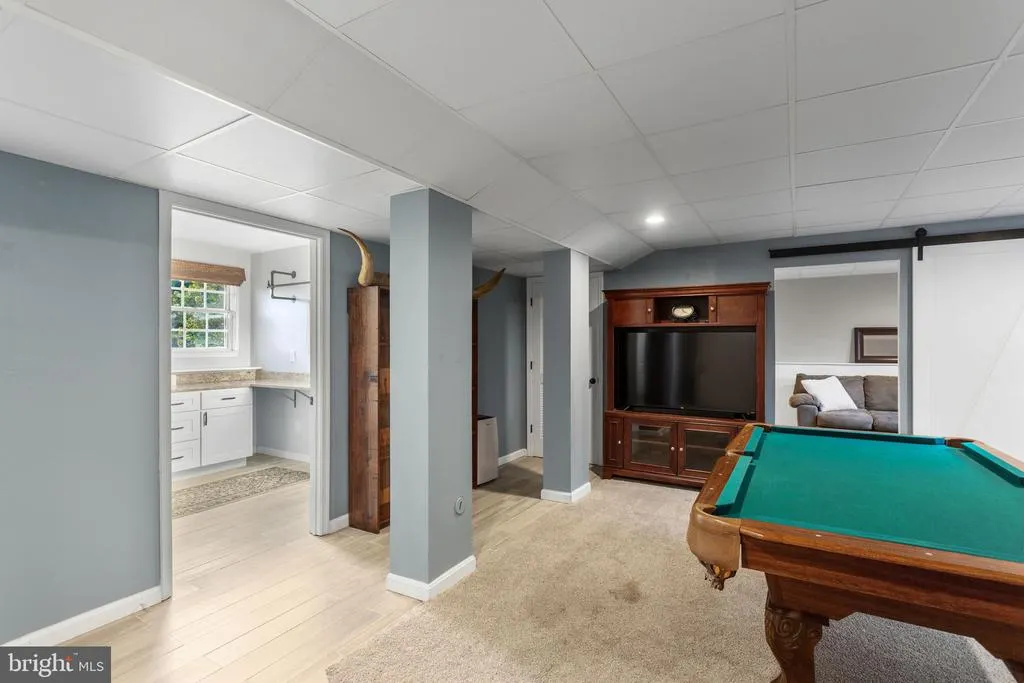
| Interior Amenities | Bar,Bathroom - Tub Shower,Ceiling Fan(s),Floor Plan - Traditional,Formal/Separate Dining Room,Recessed Lighting,Skylight(s),Upgraded Countertops,Walk-in Closet(s) |
|---|---|
| Heating Fuel | Electric |
| Flooring | Ceramic Tile,Luxury Vinyl Plank |
| Total Fireplaces | 1 |
| Fireplace Features | Corner,Gas/Propane |
| Hot Water | Electric |
| Basement (Y/N) | No |
| Heating Y/N | Yes |
| Window Features | Double Hung |
| Fireplace Y/N | Yes |
| Above Grade Finished Area | 2684 |
| Half Baths | 1 |
| Central Air Y/N | No |
| Total Bedrooms | 4 |
| Main Level Bedrooms | 1 |
| Below Grade Finished Area Unit Type | Square Feet |
| LivingAreaSource | Estimated |
| Laundry Type | Hookup,Lower Floor |
| Below Grade Unfin Area Units | Square Feet |
| Below Grade Unfin SQFT Source | Estimated |
| Below Grade Finished Area Source | Estimated |
| Bedrooms Count All Upper Levels | 3 |
| Bedrooms Count Upper Level 1 | 3 |
| Bathrooms Half Main Level | 1 |
| Bathrooms Full Upper Level 1 | 2 |
| Bathrooms Full All Upper Levels | 2 |
| Bathrooms Count Upper Level 1 | 2.00 |
| Bathrooms Count All Upper Levels | 2 |
| Above Grade Unfin Area Units | Square Feet |
| Above Grade Unfin SQFT Source | Estimated |
| Above Grade Finished Area Source | Estimated |
| Above Grade Finished Area Unit Type | Square Feet |
| Total Baths | 3 |
Exterior Features
| Exterior Amenities | Extensive Hardscape |
|---|---|
| Pool | Yes - Personal |
| Parking Features | Asphalt Driveway |
| Lot Features | Cul-de-sac,Front Yard,Landscaping,No Thru Street,Rear Yard,Stream/Creek |
| Water Source | Well |
| Inclusions | Above ground pool,chicken coop & chickens (if they wish),detached shop Garage-2 bay with lean on one side,bar in basement,gas FP,gas stove,refrigerator,dishwasher,microwave. |
| Total Parking Spaces | 6 |
| Garage Features | Covered Parking,Garage - Front Entry,Garage - Side Entry,Inside Access |
| Type of Parking | Attached Garage,Detached Garage,Detached Carport,Driveway |
| Foundation Details | Block,Slab |
| Spa | No |
| Water View Y/N | Yes |
| Lot Size Acres | 3.00 |
| Road Surface Type | Black Top |
| Water Body Type | Creek |
| Lot Size Source | Assessor |
| Waterfront Y/N | Yes |
| Door Features | Insulated |
| Road Responsibility | HOA |
| Horse Y/N | No |
| Land Assessed Value | 76500.00 |
| Navigable Water Y/N | No |
| Water Oriented Y/N | Yes |
| # of Attached Garage Spaces | 3 |
| # of Detached Carport Spaces | 1 |
| # of Detached Garage Spaces | 2 |
Amenities
- Foreclosure
- Views
- Short Sale
- New Construction
- Adult 55+
- Lease To Own
- No HOA Fees
- Furnished
- Primary On Main
- Air Conditioning
- Seller Finance
- Green
- Fixer Upper
- Horse
- Golf
- Fireplace
- Deck
- Garage
- Basement
- Pool
Property vs Single Family Average in 22844
Price
Taxes
Year Built
 © BRIGHT, All Rights Reserved
