
Address
Lilleigh Court - Lot 50, Maurertown, VA
Price
$ 399,000
Property Attributes
- MLS#VASH2013872
- TypeSingle Family
- Listing Status ACTIVE
- CountySHENANDOAH
- CityMaurertown
- NeighborhoodMadison Estates
- Zip22644
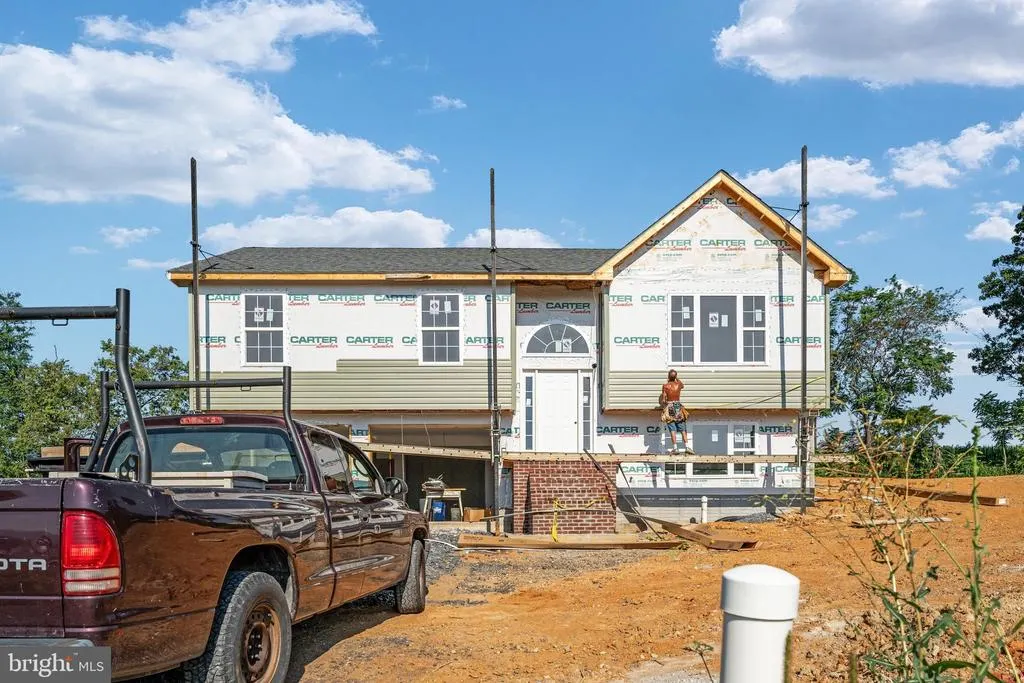
- StyleSplit Foyer
- Year Built2026
- Taxes$ 96
- Price$ 399,000
- Bedrooms3
- Full Bathrooms2
- Half Bathrooms0
- Sqr Footage1272
- Lot Size0.43 Acres
Data Source:
Bright MLS
Property Description
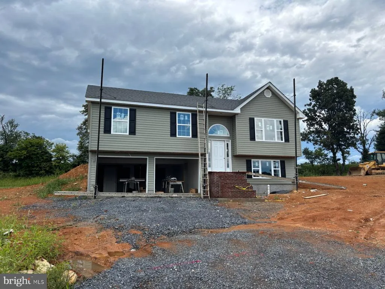
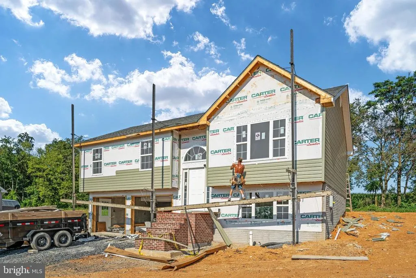
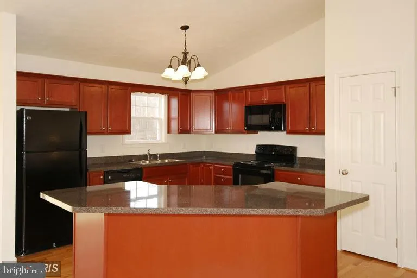
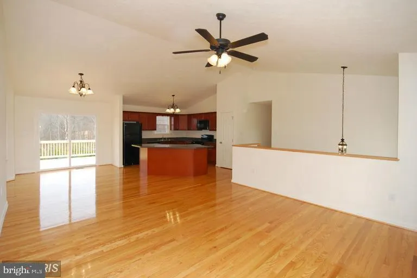
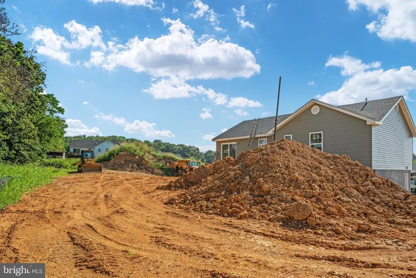
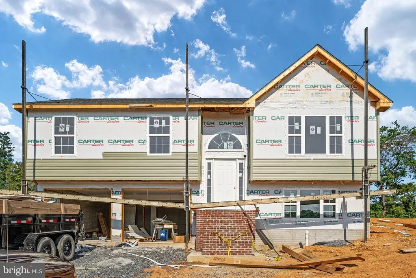
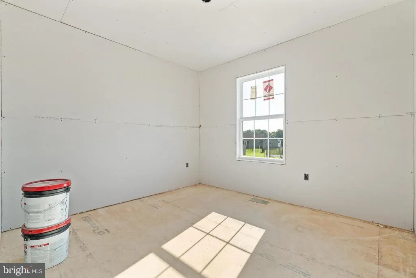
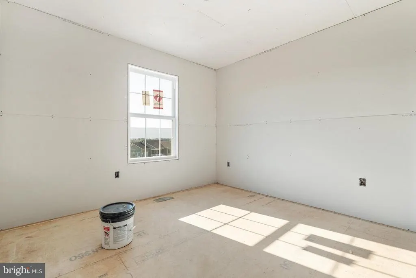
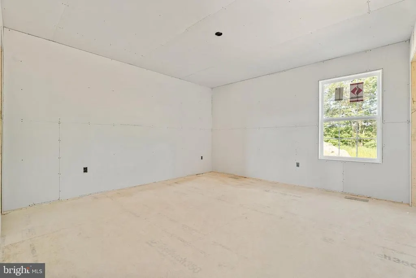
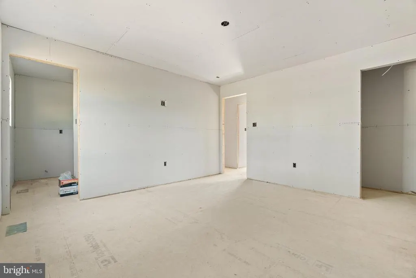
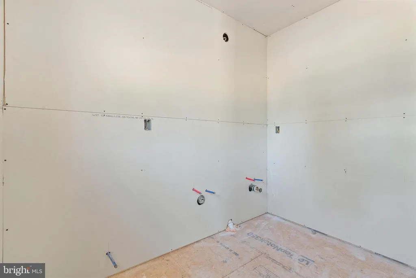
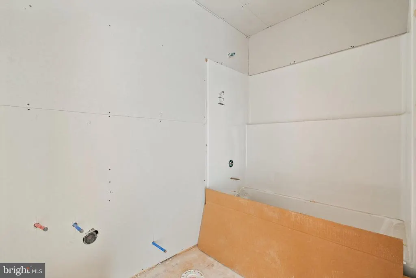
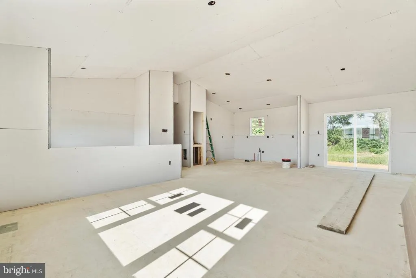
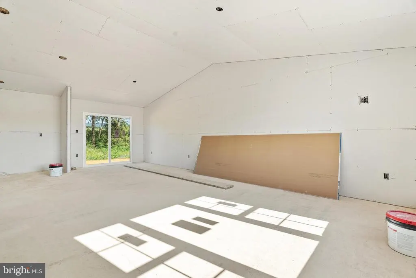
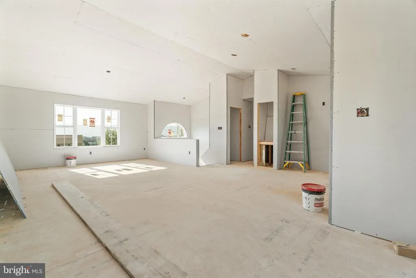
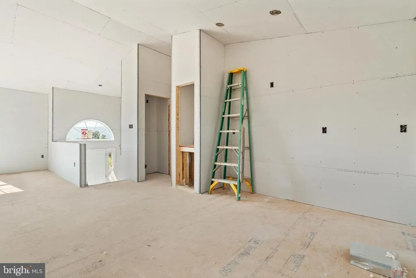
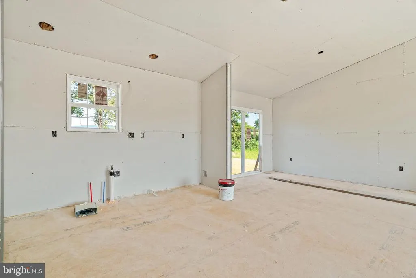
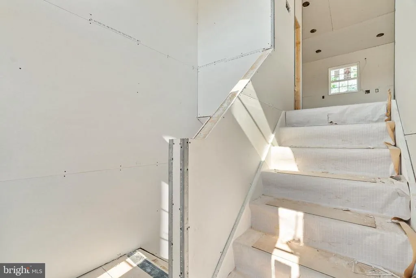
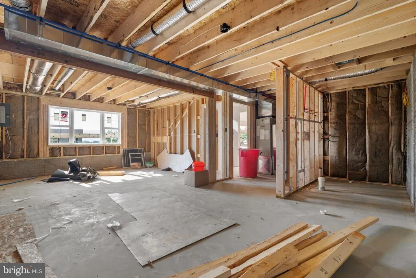
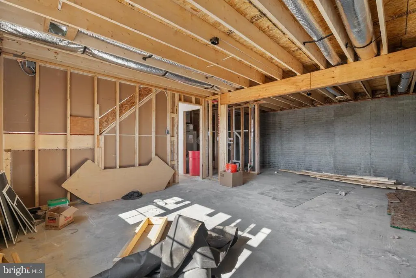
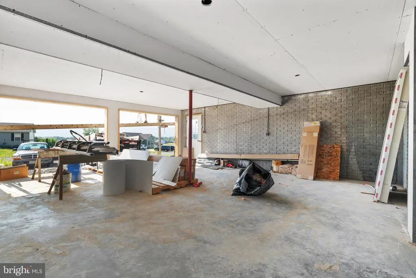
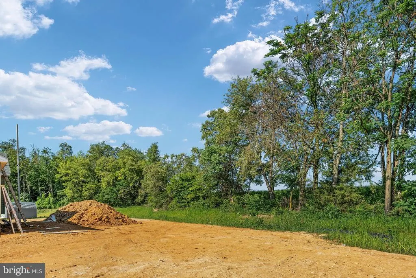
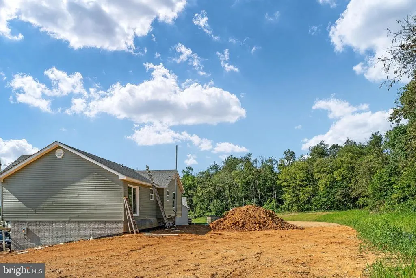
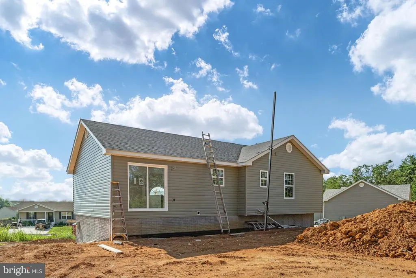
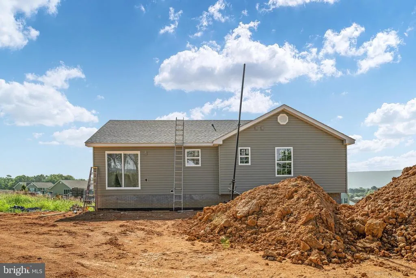
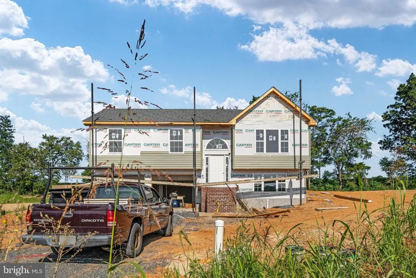
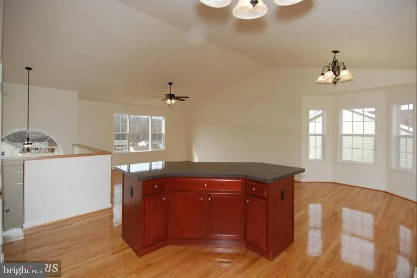
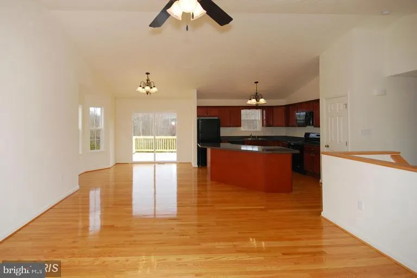
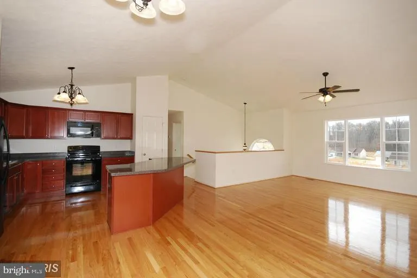
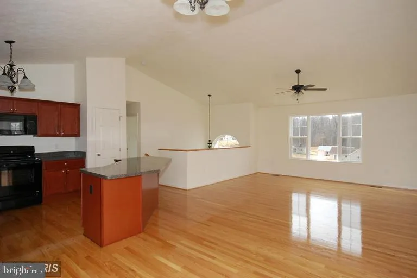
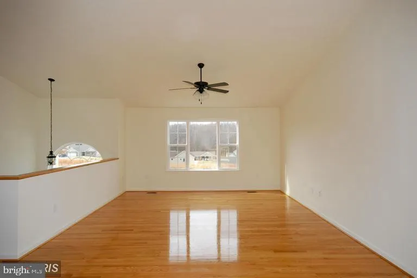
**NEW CONSTRUCTION + ROOM TO GROW!** GREAT MOUNTAIN VIEWS AND NO NEIGHBORS BEING YOU - YOU BACK UP TO A CORNFIELD! Preferred lender! If youve been looking for the perfect blend of comfort, convenience, and future possibilities, this beautiful split foyer may be the one that feels like home. With 3 bedrooms, 2 full baths, a 2-car garage, and an unfinished basement with potential for additional living space, this home offers flexibility for today and tomorrow. One of the biggest opportunities is the unfinished basement with a rough-in for a future full bath. Finish it to create space for multigenerational living, additional bedrooms, a family room, a guest area, a home office, a gym, a recreation room, or simply more room as your household grows Upstairs, the bright, open floor plan makes everyday living and entertaining easy. The spacious kitchen features a large center island (ideal for breakfast. lunch or snacks - doubles as a serving area for the holidays and a pantry. It flows seamlessly into the living and dining areas. The main level offers 3 bedrooms and 2 full baths, including a comfortable primary suite with a private bath and double vanity. Luxury vinyl plank flooring throughout the main living areas provides style and easy maintenance. Outside, the property backs to an open field, creating a peaceful, open feel and a relaxing backdrop. The 2-car garage provides plenty of room for vehicles and storage. Located just minutes from **I-81**, youll have convenient access to commuting routes, shopping, dining, and everything the Shenandoah Valley has to offer. Enjoy day trips and outdoor adventures at **Shenandoah National Park, Skyline Drive, George Washington National Forest, the Shenandoah River, Shenandoah Caverns, and Luray Caverns**. Explore charming downtown areas, local restaurants, farmers markets, wineries, breweries, hiking trails, fishing, kayaking, and year-round community events throughout the Valley. **PREFERRED LENDER INCENTIVE AVAILABLE TOWARD BUYERS CLOSING COSTS!** Ask for details and eligibility requirements. Photos show a similar home previously built and may include options or features that vary. **Dont waitschedule your showing today and discover the possibilities this new home offers!** **FAQ** **Is there room for multigenerational living or a growing household?** Yes! The unfinished basement with a future bath rough-in offers excellent potential to create additional finished living space to fit your needs. **Can the basement be finished?** Potentially! Ask about options and pricing to have the basement finished. **What is there to do nearby?** Enjoy access to Shenandoah Valley favorites including **Shenandoah National Park, Skyline Drive, George Washington National Forest, Shenandoah River recreation, Shenandoah Caverns, Luray Caverns**, hiking, fishing, kayaking, local dining, and community events. **Is the location convenient?** Yes! **I-81 is just minutes away**, providing convenient access to nearby towns, shopping, dining, and area attractions. **Are buyer incentives available?** Yes! A **preferred lender incentive toward the buyers closing costs** is available. Ask for details.
| Price History | |
|---|---|
| 3/20/2026 | Listed $399,000 |
General Features
| Living Area | 1272 |
|---|---|
| Sewer | Public Sewer |
| Heating | Heat Pump(s) |
| Cooling | Central A/C,Ceiling Fan(s) |
| Utilities | Electric Available,Cable TV Available |
| Possession | Settlement |
| Roof | Shingle |
| Appliances | Washer/Dryer Hookups Only,Dishwasher,Icemaker,Microwave,Oven/Range - Electric,Refrigerator |
| Zoning | R |
| Garage Spaces | 2.00 |
| Architectural Style | Split Foyer |
| Construction Materials | Vinyl Siding,Brick,Concrete,Stick Built |
| School District | SHENANDOAH COUNTY PUBLIC SCHOOLS |
| Exclusions | garage opener & remote are not included- it is wired for garage opener |
| Year Built | 2026 |
| Electric | 200+ Amp Service |
| View | Mountain |
| Levels | 2 |
| Tax Year | 2025 |
| Ownership | Fee Simple |
| Cool Fuel | Electric |
| Accessibility | None |
| County | SHENANDOAH |
| New Construction | Yes |
| Property Type | Residential |
| HOA | No |
| Subdivision Name | MADISON ESTATES |
| Garage Y/N | Yes |
| Water Access Y/N | No |
| Other Structures | Above Grade,Below Grade |
| Full Baths | 2 |
| Status | ACTIVE |
| Directions | Rt 11 to Right On Fehr; first left on bella; right onto lilleigh- to lot on the left |
| City | MAURERTOWN |
| Disclosures | Exempt - Disclosure/Disclaimer |
| Senior Community Y/N | No |
| Lot Size Units | Square Feet |
| Lot Size Square Feet | 18905.00 |
| Tax Assessed Value | 15000.0 |
| Tax Annual Amount | 96.0 |
| Home Warranty Y/N | No |
| Property Condition | Excellent |
| Structure Type | Detached |
| Condo/Coop Association fee Y/N | No |
| Bathrooms Full Main Level | 2 |
| Bathrooms Count Main Level | 2.00 |
| Price Per Sq Ft Total AG | 313.68 |
| Acceptable Financing | Cash,Conventional,Exchange,FHA,Rural Development,USDA,VA,VHDA |
| Additional Parcels Y/N | No |
| Construction Completed Y/N | No |
| Lease Considered Y/N | No |
| Vacation Rental Y/N | No |
| Total SQFT | 1844 |
| Builder Name | MADISON DEVELOPMENT Assoc. LLC |
| Standard Status | Active |
| Year Built Source | Estimated |
| Tax Lot | 050 |
Interior Features
| Interior Amenities | Combination Kitchen/Dining,Entry Level Bedroom,Floor Plan - Open,Dining Area,Kitchen - Island,Kitchen - Eat-In,Pantry,Bathroom - Tub Shower |
|---|---|
| Heating Fuel | Electric |
| Basement | Connecting Stairway,Outside Entrance,Full,Rough Bath Plumb,Space For Rooms,Unfinished,Walkout Level |
| Flooring | Luxury Vinyl Plank |
| Hot Water | Electric |
| Basement (Y/N) | Yes |
| Heating Y/N | Yes |
| Fireplace Y/N | No |
| Above Grade Finished Area | 1272 |
| Central Air Y/N | Yes |
| Total Bedrooms | 3 |
| Room Type | Living Room,Dining Room,Primary Bedroom,Bedroom 2,Kitchen,Bedroom 1,Laundry |
| Main Level Bedrooms | 3 |
| Below Grade Finished Area Unit Type | Square Feet |
| LivingAreaSource | Estimated |
| Laundry Type | Hookup,Lower Floor,Basement |
| Below Grade Unfin Area Units | Square Feet |
| Below Grade Unfin SQFT | 572 |
| Below Grade Unfin SQFT Source | Estimated |
| Below Grade Finished Area Source | Assessor |
| Bathrooms Count Lower Level 1 | 0.00 |
| Above Grade Unfin Area Units | Square Feet |
| Above Grade Unfin SQFT Source | Estimated |
| Above Grade Finished Area Source | Estimated |
| Above Grade Finished Area Unit Type | Square Feet |
| Total Baths | 2 |
Exterior Features
| Exterior Amenities | Sidewalks |
|---|---|
| Pool | No Pool |
| Parking Features | Concrete Driveway |
| Lot Features | Cul-de-sac |
| Water Source | Public |
| Inclusions | 2 ceiling fans |
| Total Parking Spaces | 6 |
| Garage Features | Garage - Front Entry |
| Type of Parking | Driveway,Attached Garage |
| Land Use Code | 200V |
| Foundation Details | Concrete Perimeter |
| Spa | No |
| Water View Y/N | No |
| Lot Size Acres | 0.43 |
| Lot Size Source | Assessor |
| Waterfront Y/N | No |
| Road Responsibility | Private |
| Horse Y/N | No |
| Land Assessed Value | 15000.00 |
| Navigable Water Y/N | No |
| Water Oriented Y/N | No |
| # of Attached Garage Spaces | 2 |
Room Details
| Room | Dimensions | Level | Flooring | Details |
|---|---|---|---|---|
| Bedroom 1 | Main | Flooring - Luxury Vinyl Plank | ||
| Bedroom 2 | Main | Flooring - Luxury Vinyl Plank | ||
| Dining Room | Main | Flooring - Luxury Vinyl Plank,Island,Pantry | ||
| Kitchen | Main | Flooring - Luxury Vinyl Plank | ||
| Laundry | Lower 1 | Flooring - Concrete | ||
| Laundry | Unspecified | |||
| Living Room | Main | Flooring - Luxury Vinyl Plank | ||
| Primary Bedroom | Main | Flooring - Luxury Vinyl Plank |
Amenities
- Foreclosure
- Views
- Short Sale
- New Construction
- Adult 55+
- Lease To Own
- No HOA Fees
- Furnished
- Primary On Main
- Air Conditioning
- Seller Finance
- Green
- Fixer Upper
- Horse
- Golf
- Fireplace
- Deck
- Garage
- Basement
- Pool
Property vs Single Family Average in 22644
Price
Taxes
Year Built
Visits
 © BRIGHT, All Rights Reserved
