
Just Listed
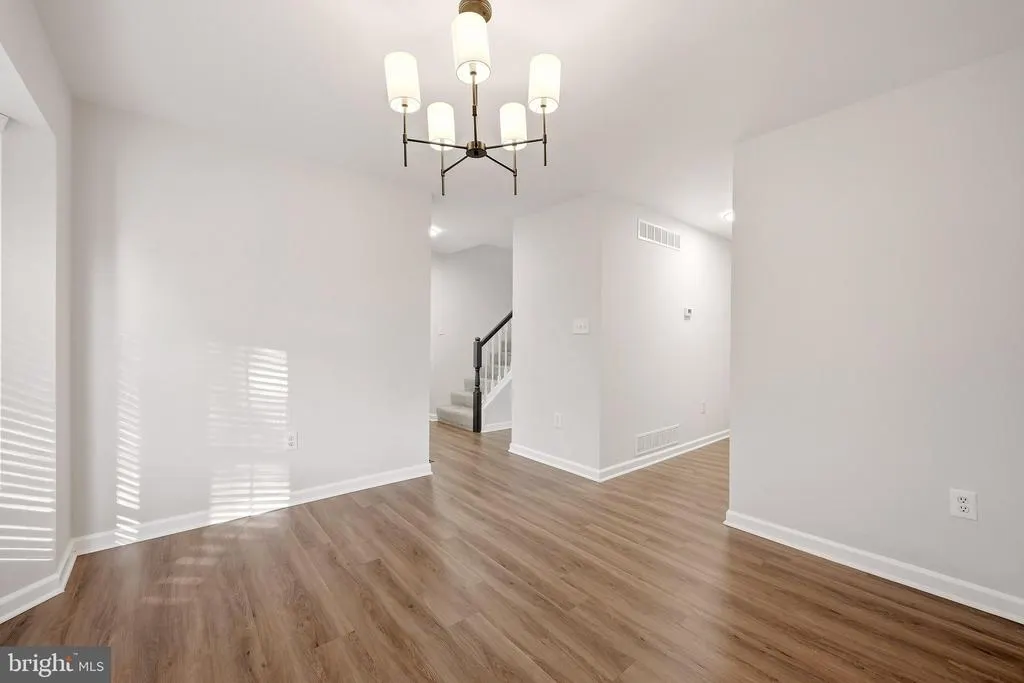
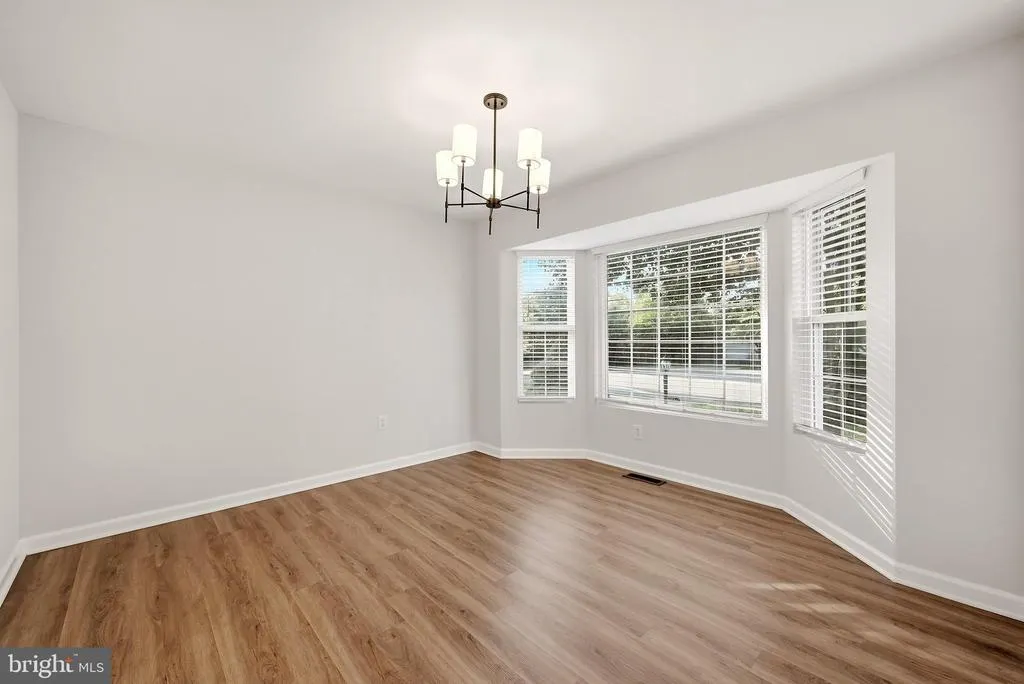
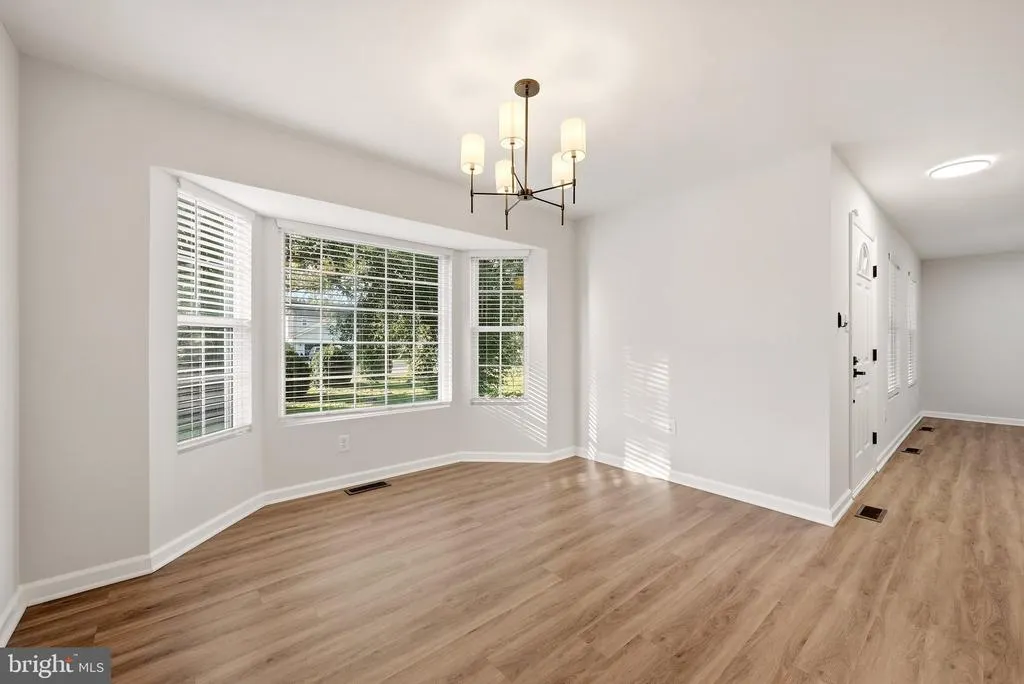
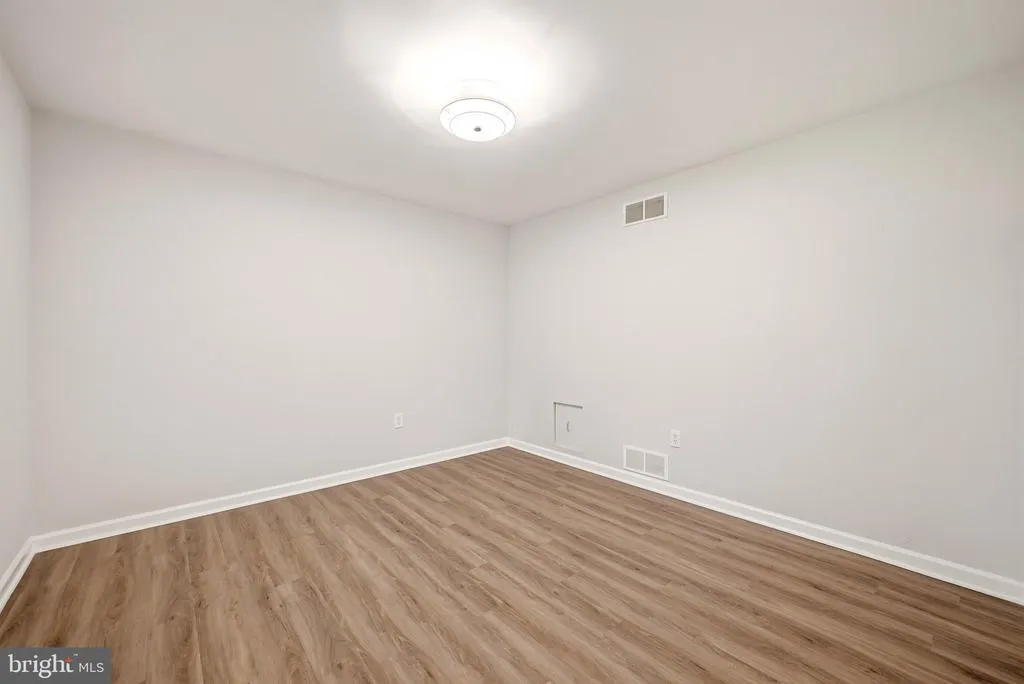
Address
107 Romney Place, Stephens City, VA
Price
$ 450,000
Property Attributes
- MLS#VAFV2044824
- TypeSingle Family
- Listing Status ACTIVE
- CountyFREDERICK
- CityStephens City
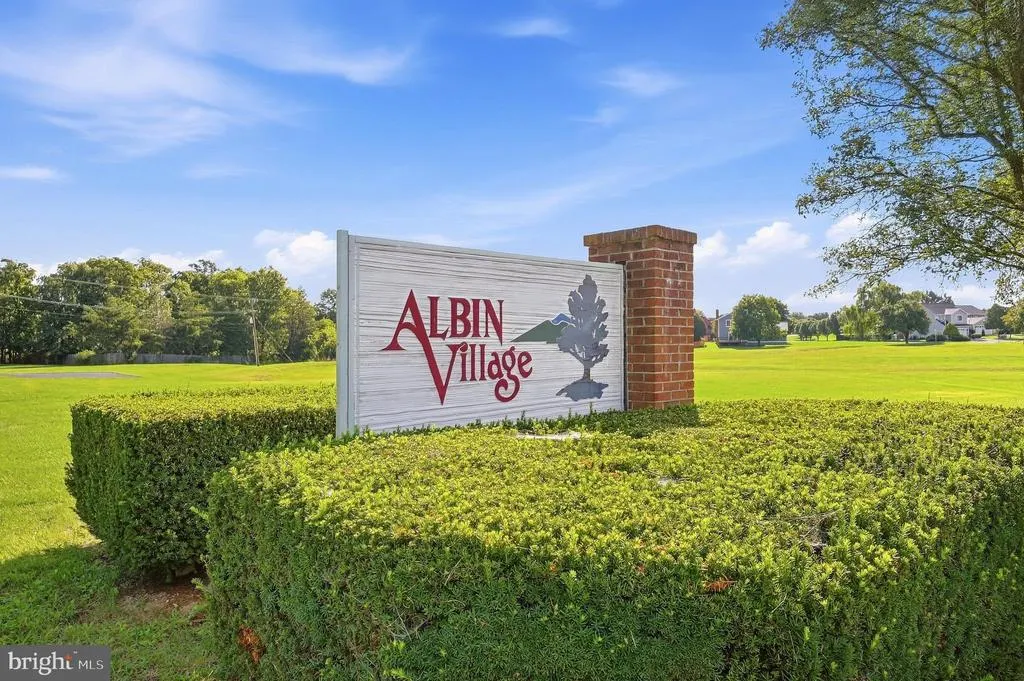
- NeighborhoodAlbin Village
- Zip22655
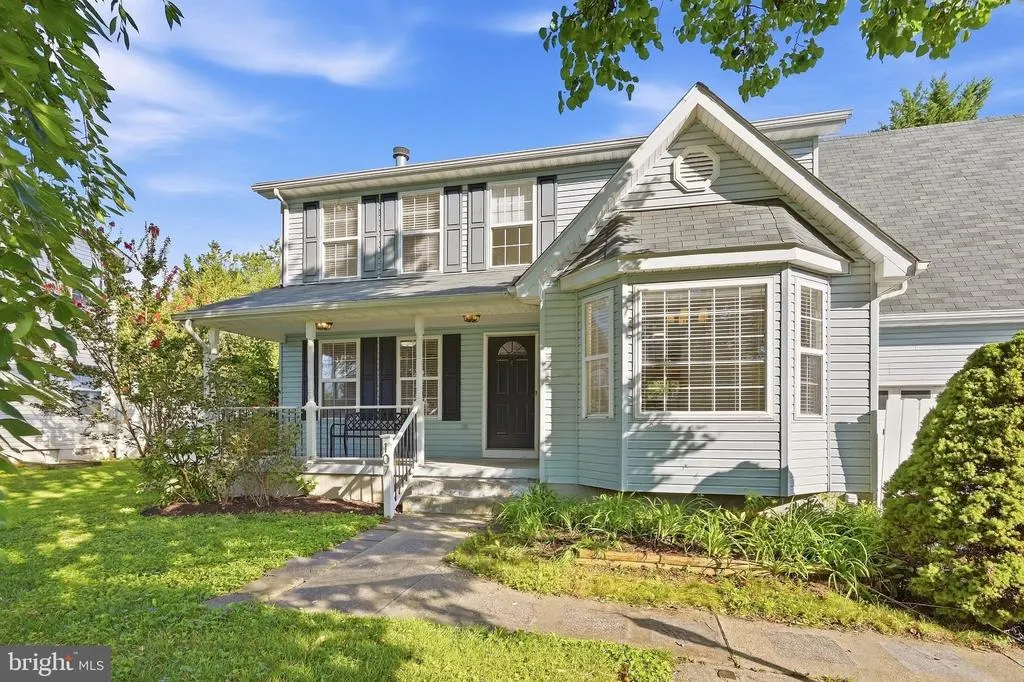
- StyleColonial
- Year Built1997
- Taxes$ 1992
- Price$ 450,000
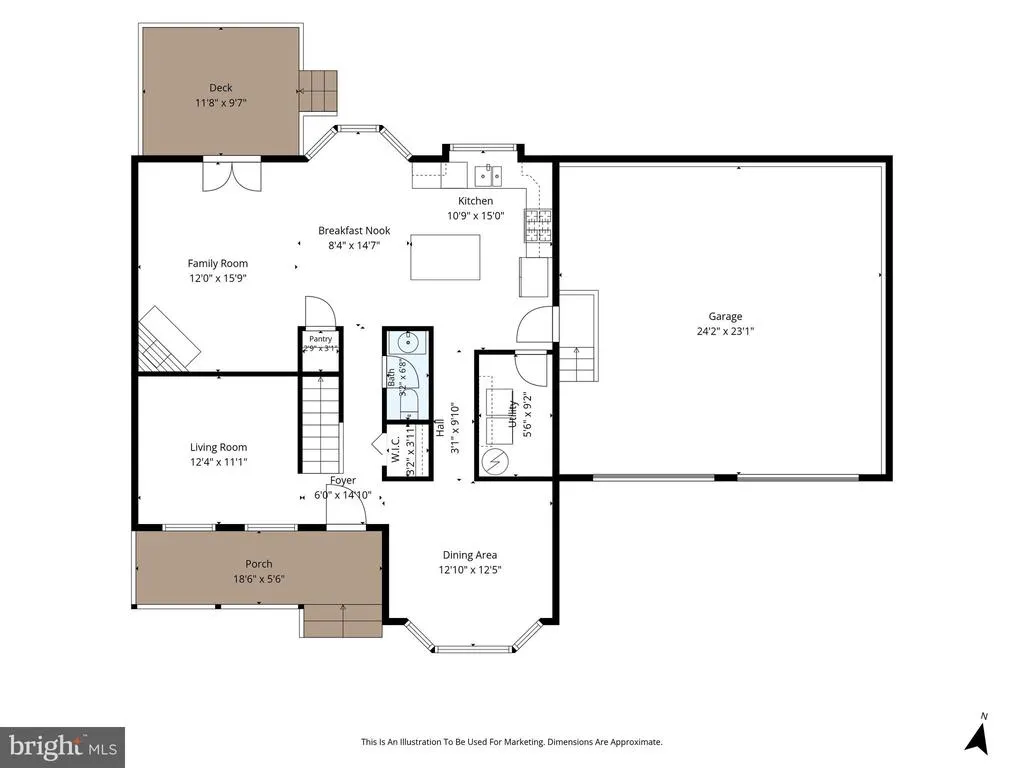
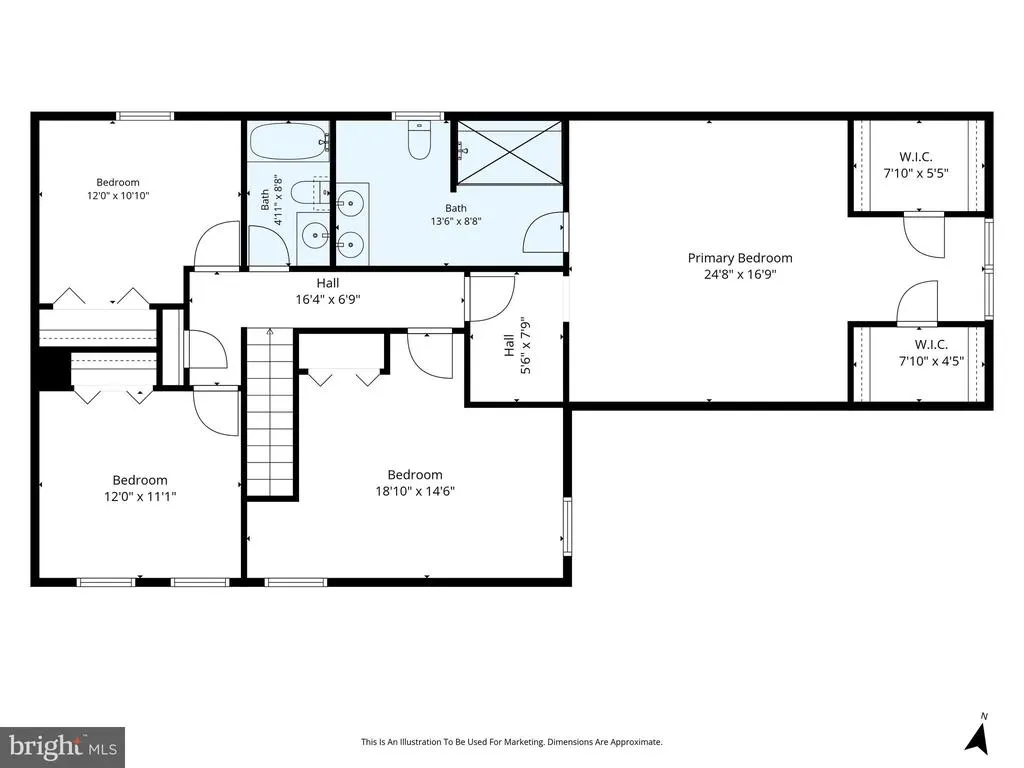
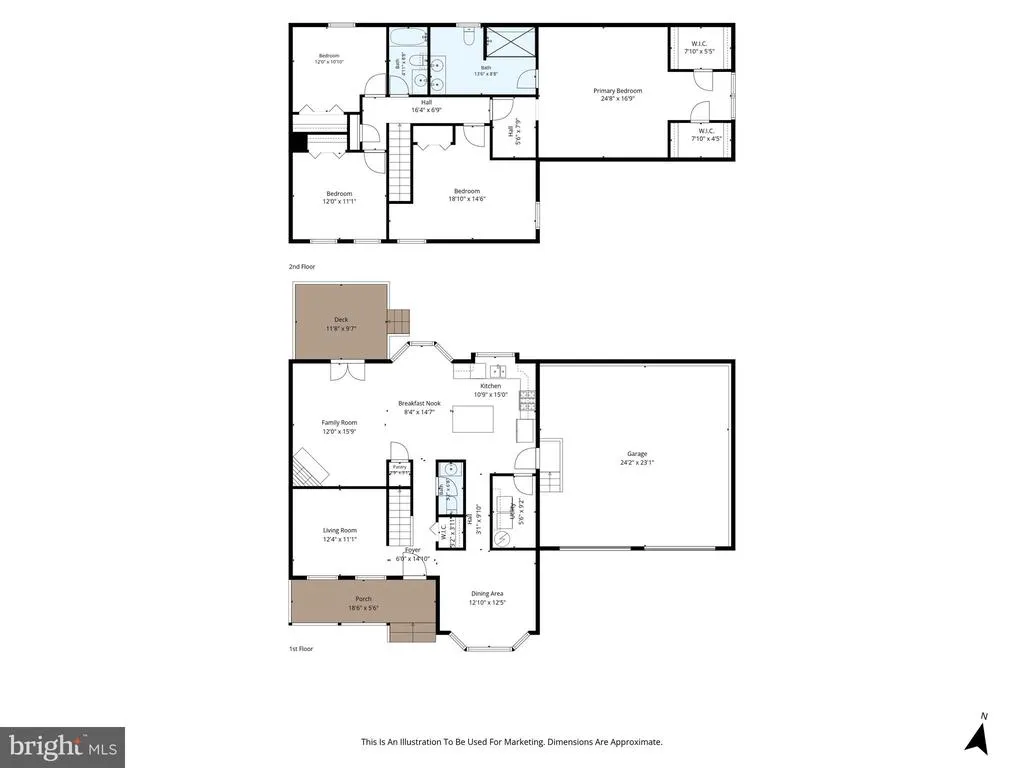
- Bedrooms4
- Full Bathrooms2
- Half Bathrooms1
- Sqr Footage2299
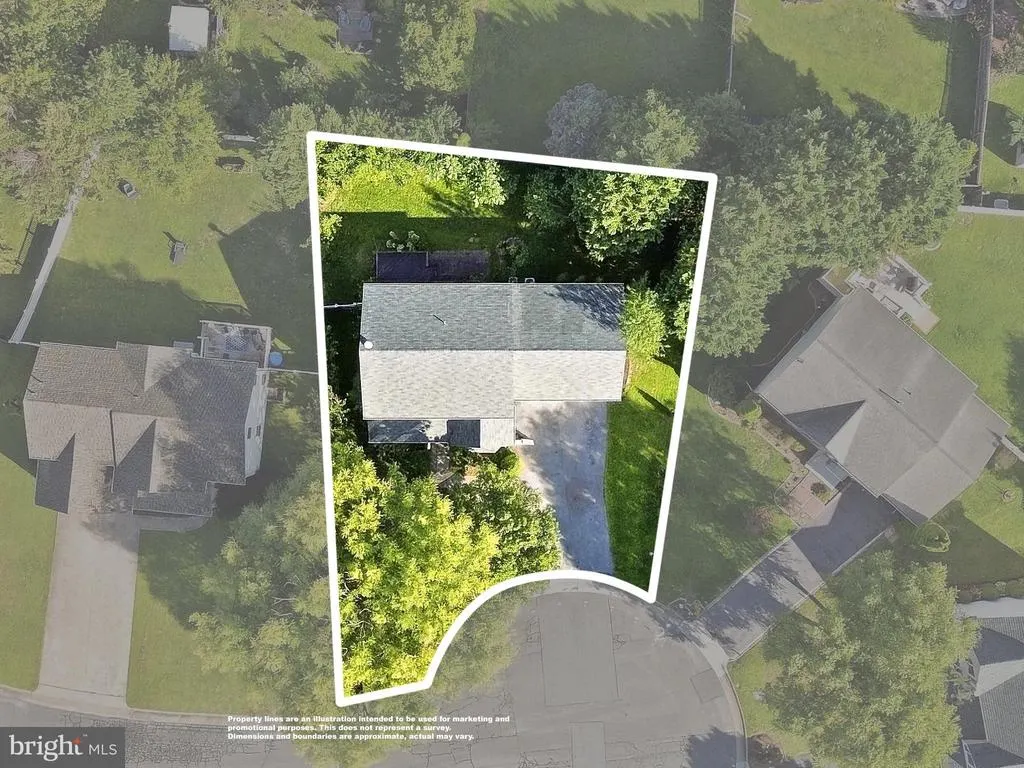
- Lot Size0.19 Acres
Data Source:
Bright MLS
Property Description
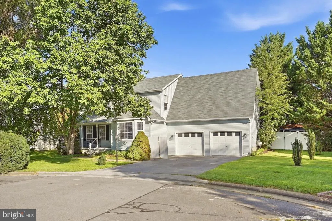
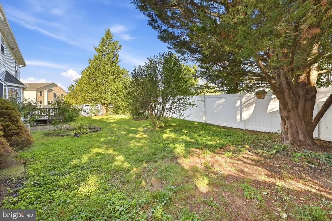
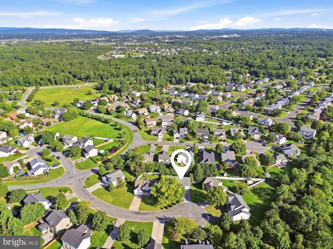
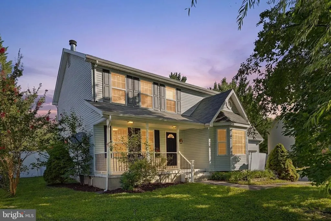
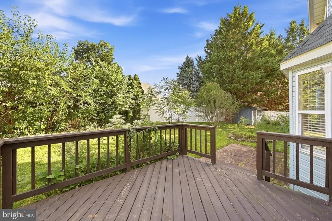
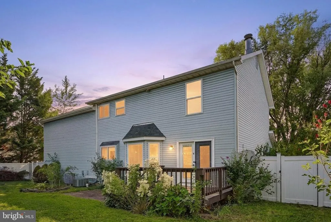
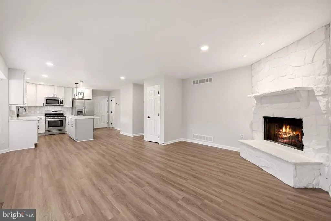
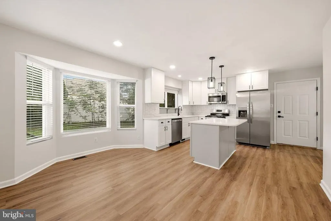
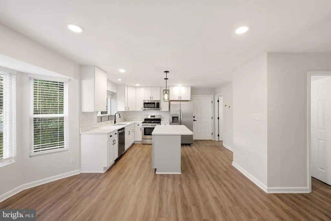
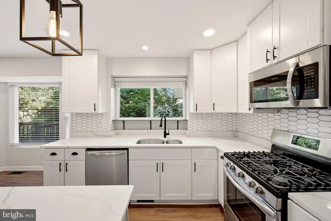
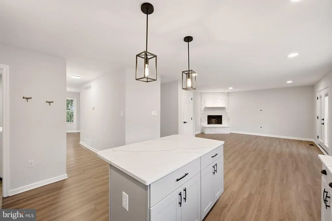
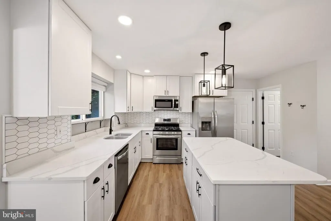
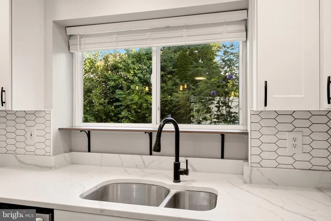
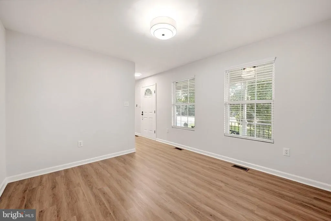
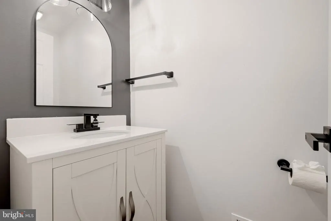
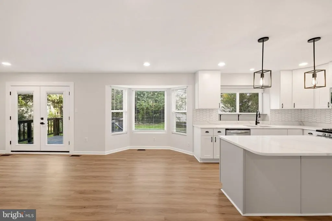
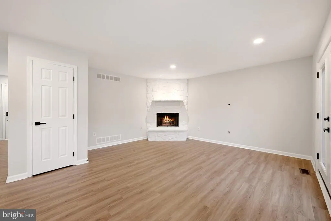
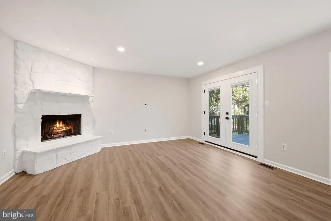
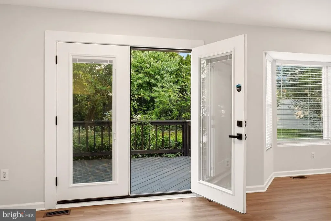
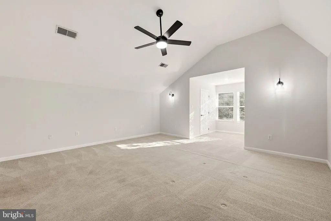
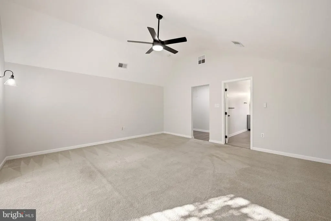
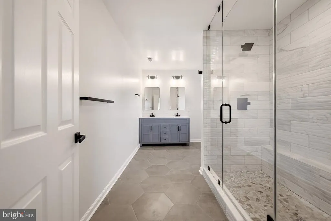
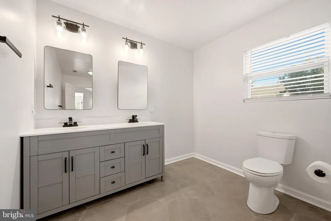
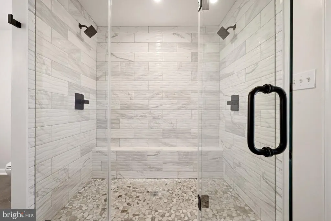
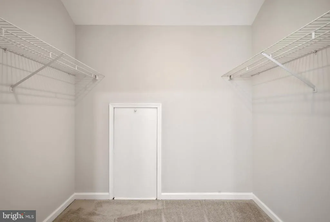
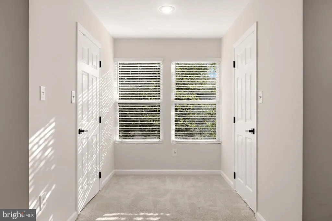
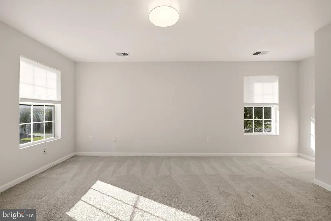
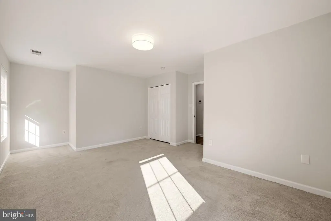
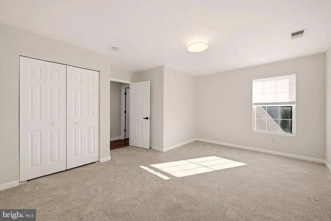
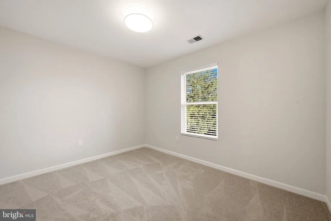
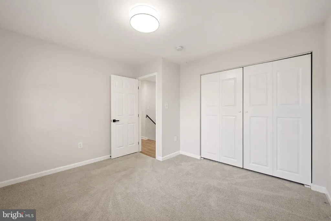
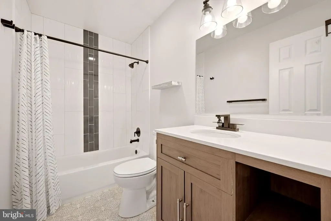
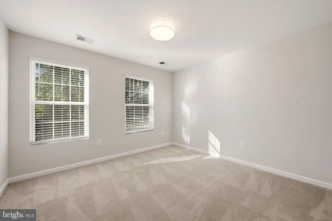
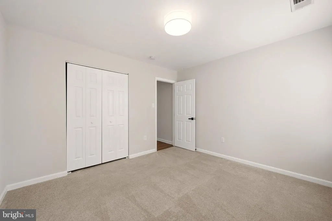
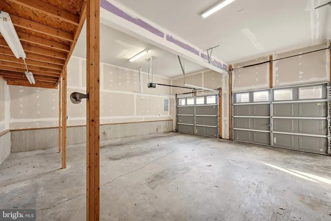
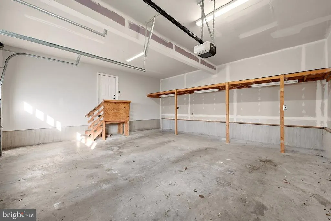
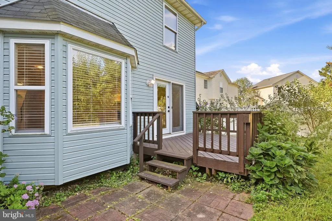
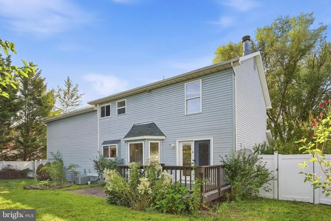
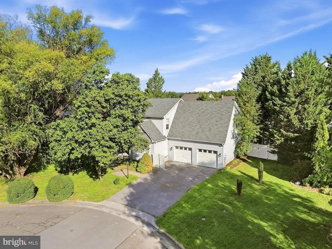
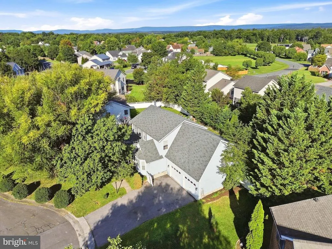
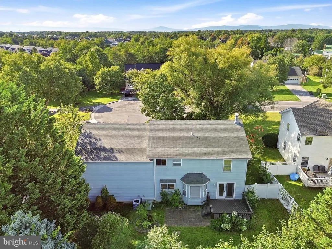
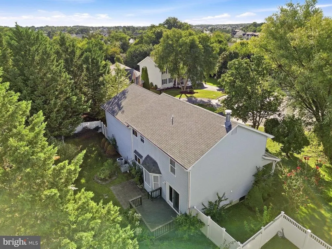
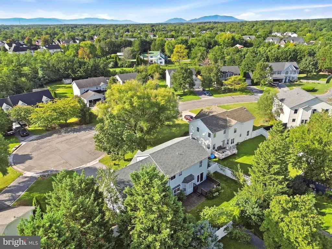
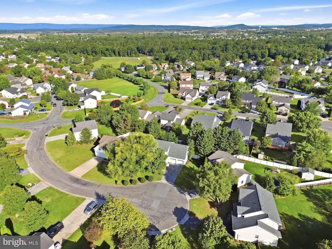
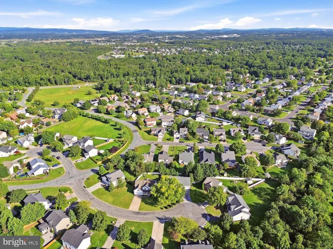
Tucked away on a cul-de-sac in a fantastic Stephens City location, 107 Romney Court offers an ideal combination of updates, space, and convenience! Renovated in recent years, this home features a beautifully updated kitchen and an impressive primary suite designed to feel like a true retreat. A newer HVAC system adds comfort and peace of mind. Outside, enjoy a fully fenced backyard with plenty of room for relaxing, entertaining, pets, or play. The oversized garage provides excellent parking and storage space and includes a new garage door opener. Conveniently located near schools, shopping, dining, commuter routes, and Sherando Park, this move-in-ready home puts so much of Stephens City within easy reach. A wonderful opportunity in a sought-after location!
| Elementary School | Middle School | High School |
|---|---|---|
| Bass-Hoover Elementary School | Robert E. Aylor Middle School | Sherando High School |
| Price History | |
|---|---|
| 9/16/2026 | Listed $450,000 |
General Features
| Living Area | 2299 |
|---|---|
| Sewer | Public Sewer |
| Heating | Heat Pump(s) |
| Cooling | Central A/C |
| Possession | Settlement |
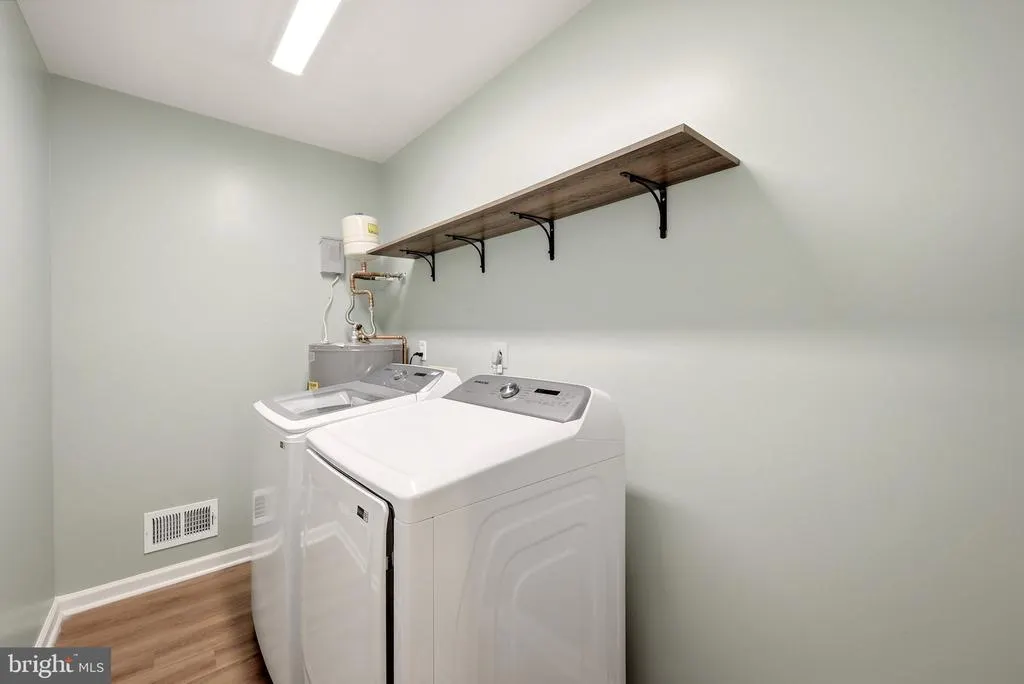
| Appliances | Built-In Microwave,Built-In Range,Dishwasher,Disposal,Dryer,Refrigerator,Washer,Stove |
| Zoning | RP |
| HOA Fee | 150.00 |
| Garage Spaces | 2.00 |
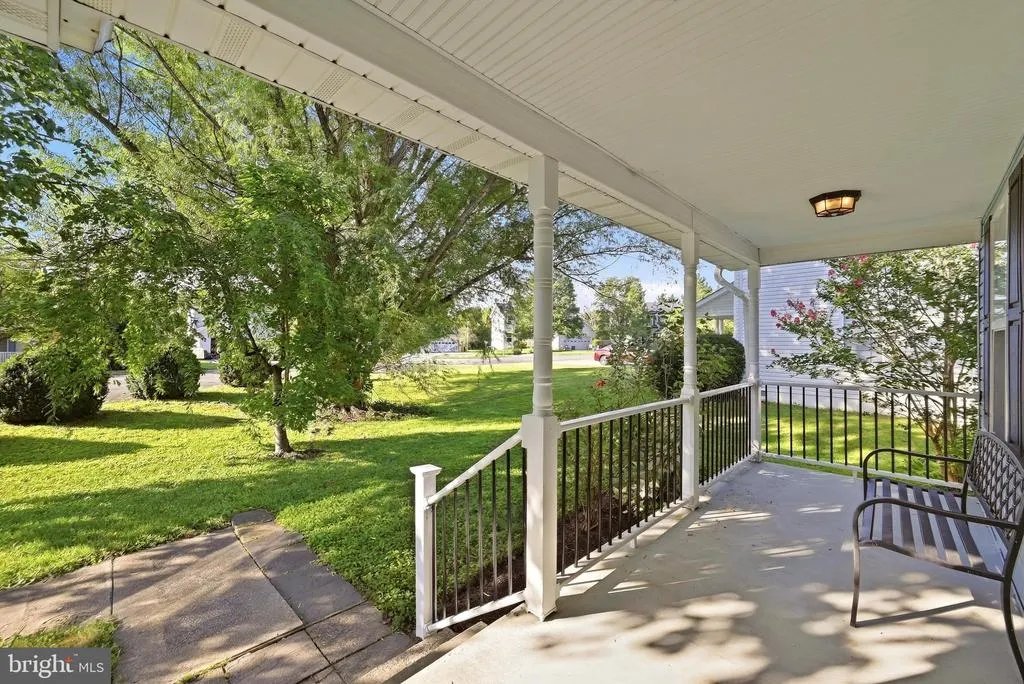
| Patio/Porch Features | Deck(s),Porch(es),Patio(s) |
| Architectural Style | Colonial |
| Construction Materials | Vinyl Siding |
| School District | FREDERICK COUNTY PUBLIC SCHOOLS |
| Year Built | 1997 |
| Levels | 2 |
| Tax Year | 2025 |
| Ownership | Fee Simple |
| Cool Fuel | Electric |
| Accessibility | None |
| Assoc Fee Paid Per | Annually |
| County | FREDERICK |
| New Construction | No |
| Property Type | Residential |
| HOA | Yes |
| Subdivision Name | ALBIN VILLAGE |
| Garage Y/N | Yes |
| Water Access Y/N | No |
| Other Structures | Above Grade,Below Grade |
| Full Baths | 2 |
| Status | ACTIVE |
| Directions | GPS Found |
| City | STEPHENS CITY |
| Association Name | ALBIN VILLAGE |
| Senior Community Y/N | No |
| Lot Size Units | Square Feet |
| Lot Size Square Feet | 8276.00 |
| Tax Assessed Value | 414900.0 |
| Tax Annual Amount | 1992.0 |
| Property Condition | Very Good |
| Structure Type | Detached |
| Condo/Coop Association fee Y/N | No |
| Bathrooms Count Main Level | 1.00 |
| Price Per Sq Ft Total AG | 195.74 |
| Vacation Rental Y/N | No |
| Virtual Tour | https://whiteoakmedia.hd.pics/x3415140 |
| Total SQFT | 2299 |
| Standard Status | Active |
| Year Built Source | Assessor |
| Legal Subdivision | ALBIN VILLAGE |
| Tax Lot | 127 |
Interior Features
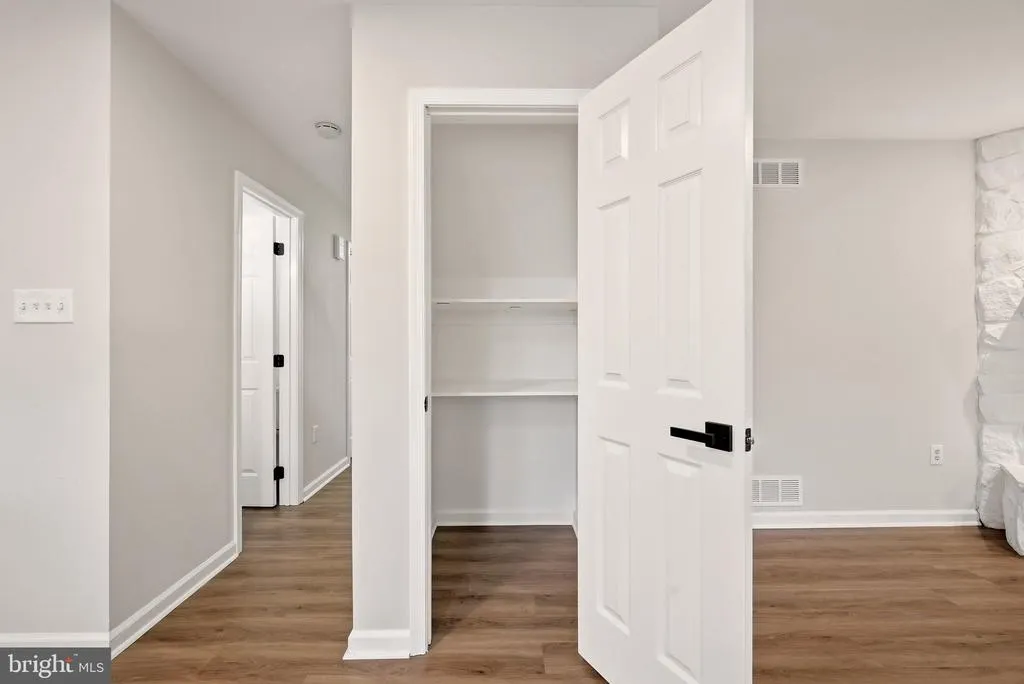
| Interior Amenities | Breakfast Area,Floor Plan - Open,Kitchen - Island,Pantry,Recessed Lighting,Walk-in Closet(s) |
|---|---|
| Heating Fuel | Electric,Natural Gas |
| Flooring | Carpet,Laminate Plank,Ceramic Tile |
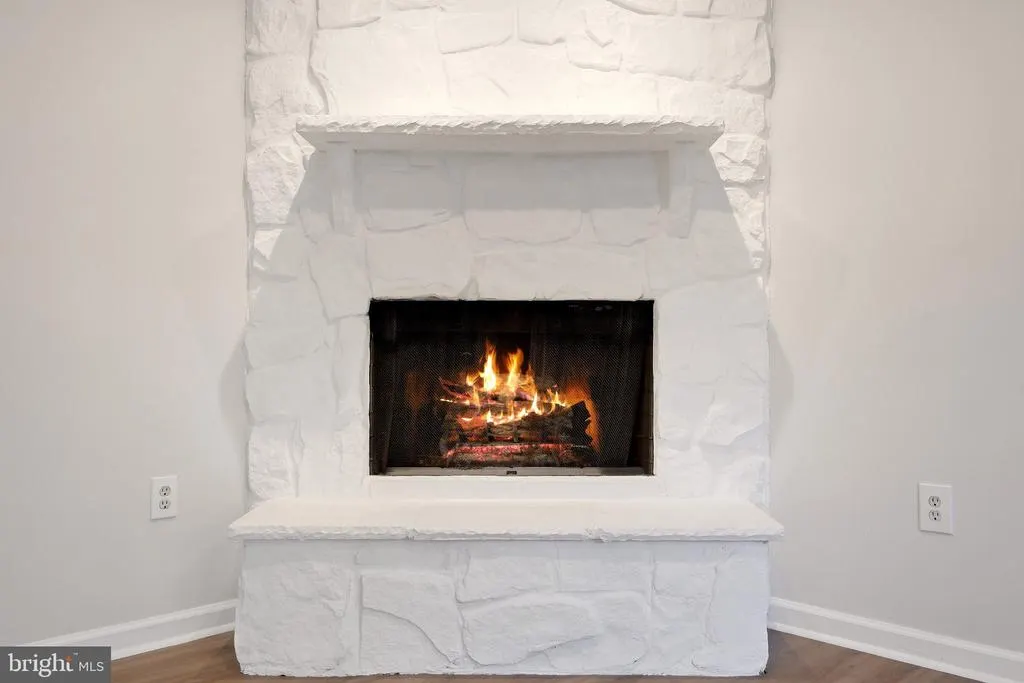
| Total Fireplaces | 1 |
| Fireplace Features | Gas/Propane |
| Hot Water | Electric |
| Basement (Y/N) | No |
| Heating Y/N | Yes |
| Fireplace Y/N | Yes |
| Above Grade Finished Area | 2299 |
| Half Baths | 1 |
| Central Air Y/N | Yes |
| Total Bedrooms | 4 |
| Below Grade Finished Area Unit Type | Square Feet |
| LivingAreaSource | Assessor |
| Laundry Type | Has Laundry,Main Floor |
| Below Grade Unfin Area Units | Square Feet |
| Below Grade Unfin SQFT Source | Assessor |
| Below Grade Finished Area Source | Assessor |
| Bedrooms Count All Upper Levels | 4 |
| Bedrooms Count Upper Level 1 | 4 |
| Bathrooms Half Main Level | 1 |
| Bathrooms Full Upper Level 1 | 2 |
| Bathrooms Full All Upper Levels | 2 |
| Bathrooms Count Upper Level 1 | 2.00 |
| Bathrooms Count All Upper Levels | 2 |
| Above Grade Finished Area Source | Assessor |
| Above Grade Finished Area Unit Type | Square Feet |
| Total Baths | 3 |
Exterior Features
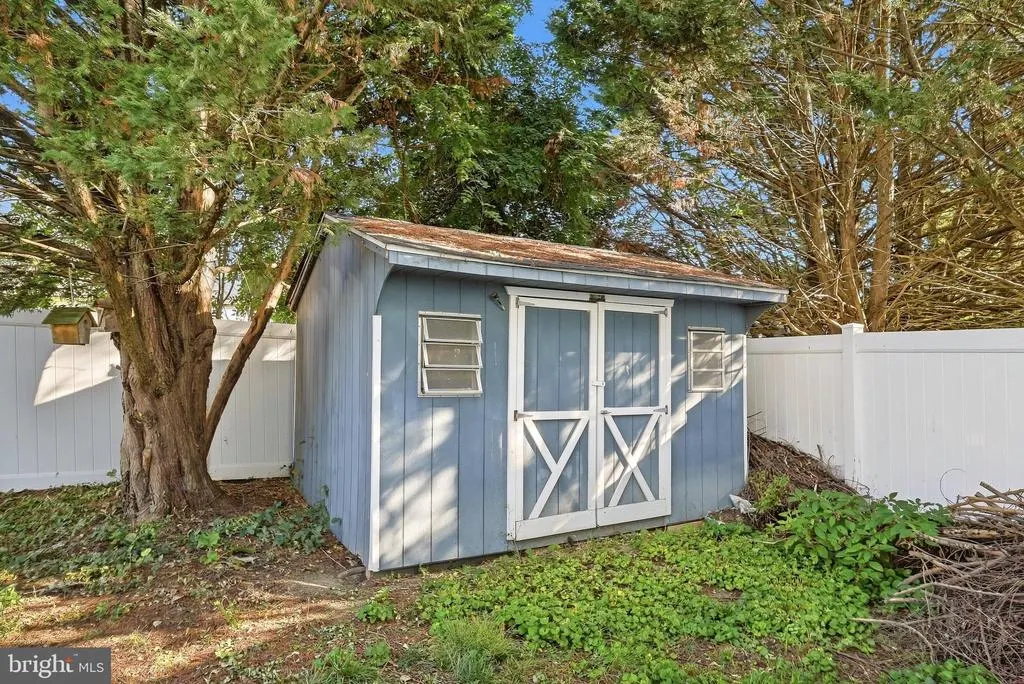
| Exterior Amenities | Exterior Lighting,Outbuilding(s) |
|---|---|
| Pool | No Pool |
| Fencing | Privacy,Rear,Vinyl |
| Parking Features | Asphalt Driveway |
| Lot Features | Cul-de-sac,Front Yard,Landscaping,Level,No Thru Street,Private,Rear Yard |
| Water Source | Public |
| Total Parking Spaces | 2 |
| Garage Features | Additional Storage Area |
| Type of Parking | Attached Garage |
| Land Use Code | 1 |
| Foundation Details | Crawl Space |
| Spa | No |
| Water View Y/N | No |
| Lot Size Acres | 0.19 |
| Lot Size Source | Assessor |
| Waterfront Y/N | No |
| Horse Y/N | No |
| Land Assessed Value | 88000.00 |
| Navigable Water Y/N | No |
| Water Oriented Y/N | No |
| # of Attached Garage Spaces | 2 |
Amenities
- Foreclosure
- Views
- Short Sale
- New Construction
- Adult 55+
- Lease To Own
- No HOA Fees
- Furnished
- Primary On Main
- Air Conditioning
- Seller Finance
- Green
- Fixer Upper
- Horse
- Golf
- Fireplace
- Deck
- Garage
- Basement
- Pool
Property vs Single Family Average in 22655
Price
Taxes
Year Built
 © BRIGHT, All Rights Reserved
