
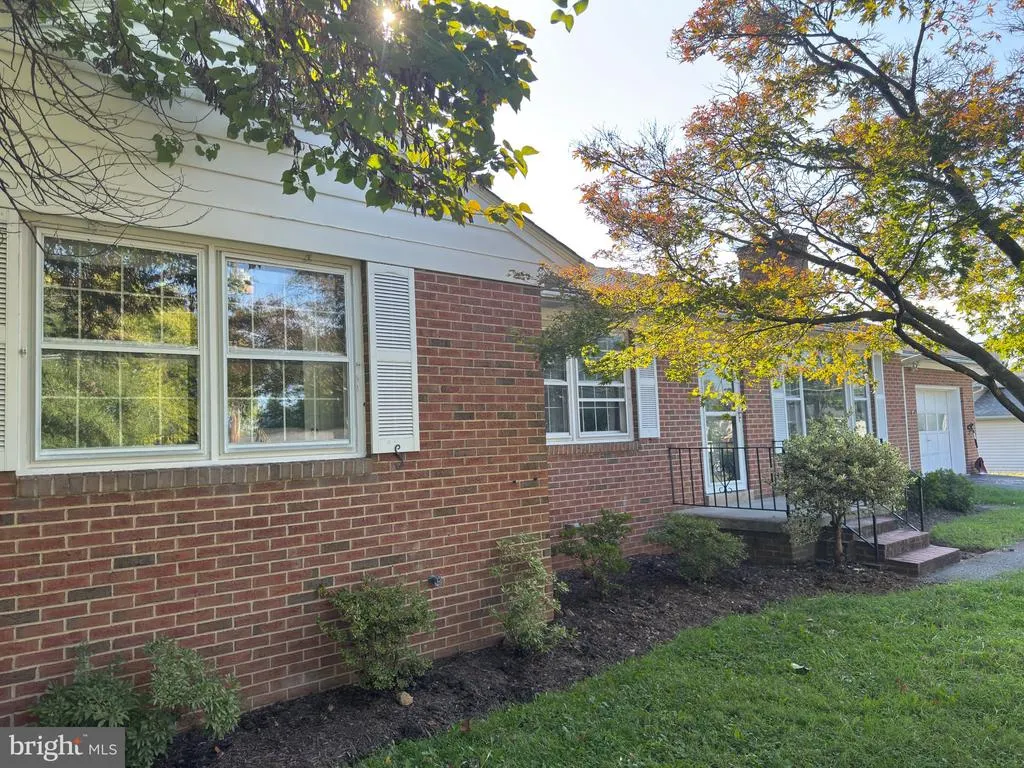
Address
131 Country Club Circle, Winchester, VA
Price
$ 435,000
Property Attributes
- MLS#VAFV2044502
- TypeSingle Family
- Listing Status COMING SOON
- CountyFREDERICK
- CityWinchester
- NeighborhoodA Melvin Lewis
- Zip22602
- StyleRanch/Rambler
- Year Built1970
- Taxes$ 1742
- Price$ 435,000
- Bedrooms3
- Full Bathrooms2
- Half Bathrooms0
- Sqr Footage2327
- Lot Size0.29 Acres
Data Source:
Bright MLS
Property Description
No HOA in the heart of Winchester! This charming brick rancher features three bedrooms, two baths, tall ceilings, fresh paint, hardwood floors, and a fireplace on the main level. The layout includes a versatile sunroom with a private entrance and a kitchen equipped with stainless steel appliances. The basement expands your living space with a wet bar, separate entrance, and another fireplace! This home provides timeless construction and incredible potential. Walk outside to the spacious, fully fenced backyard with a storage shed. Enjoy ample parking with an oversized attached garage. Dont miss the opportunity to own this home in an excellent location, just steps from Winchester Country Club and minutes to shopping, dining, and commuter routes. *Seller is also offering a one-year Home Warranty with the sale of the property!
| Price History | |
|---|---|
| 9/10/2026 | Listed $435,000 |
General Features
| Living Area | 2327 |
|---|---|
| Sewer | Public Sewer |
| Heating | Forced Air |
| Cooling | Central A/C,Heat Pump(s) |
| Possession | 0-30 Days CD |
| Zoning | RP |
| Garage Spaces | 1.00 |
| Architectural Style | Ranch/Rambler |
| Construction Materials | Brick |
| School District | FREDERICK COUNTY PUBLIC SCHOOLS |
| Year Built | 1970 |
| Levels | 2 |
| Tax Year | 2025 |
| Ownership | Fee Simple |
| Cool Fuel | Electric |
| Section | 6 |
| Accessibility | None |
| County | FREDERICK |
| New Construction | No |
| Property Type | Residential |
| HOA | No |
| Subdivision Name | A MELVIN LEWIS |
| Garage Y/N | Yes |
| Water Access Y/N | No |
| Other Structures | Above Grade,Below Grade |
| Full Baths | 2 |
| Status | COMING SOON |
| Directions | Travel northeast on S Pleasant Valley Rd. Turn right onto E Cork St/VA-657. Continue to follow VA-657 (this is 0.6 miles past Lowry Dr). Turn left onto Country Club Circle. (Country Club Circle is ju |
| City | WINCHESTER |
| Senior Community Y/N | No |
| Lot Size Units | Square Feet |
| Lot Size Square Feet | 12632.00 |
| Tax Assessed Value | 363000.0 |
| Tax Annual Amount | 1742.0 |
| Home Warranty Y/N | Yes |
| Property Condition | Excellent |
| Structure Type | Detached |
| Condo/Coop Association fee Y/N | No |
| Bathrooms Full Main Level | 1 |
| Bathrooms Count Main Level | 1.00 |
| Price Per Sq Ft Total AG | 280.46 |
| Lease Considered Y/N | No |
| Vacation Rental Y/N | No |
| Total SQFT | 3102 |
| Standard Status | Coming Soon |
| Year Built Source | Estimated |
| Legal Subdivision | A MELVIN LEWIS |
| Tax Lot | 5 |
| Association Recreation Fee | No |
Interior Features
| Heating Fuel | Electric |
|---|---|
| Basement | Fully Finished |
| Flooring | Hardwood |
| Total Fireplaces | 2 |
| Fireplace Features | Wood |
| Hot Water | Electric |
| Basement (Y/N) | Yes |
| Heating Y/N | Yes |
| Fireplace Y/N | Yes |
| Above Grade Finished Area | 1551 |
| Central Air Y/N | Yes |
| Total Bedrooms | 3 |
| Below Grade Finished Area | 776 |
| Room Type | Kitchen,Bonus Room |
| Main Level Bedrooms | 3 |
| Below Grade Finished Area Unit Type | Square Feet |
| LivingAreaSource | Assessor |
| Laundry Type | Basement |
| Below Grade Unfin Area Units | Square Feet |
| Below Grade Unfin SQFT | 775 |
| Bathrooms Full Lower Level 1 | 1 |
| Bathrooms Full All Lower Levels | 1 |
| Bathrooms Count Lower Level 1 | 1.00 |
| Bathrooms Count All Lower Levels | 1 |
| Above Grade Finished Area Unit Type | Square Feet |
| Total Baths | 2 |
Exterior Features
| Pool | No Pool |
|---|---|
| Parking Features | Asphalt Driveway |
| Water Source | Community |
| Total Parking Spaces | 3 |
| Garage Features | Garage - Front Entry |
| Type of Parking | Attached Garage,Driveway |
| Land Use Code | 100R |
| Foundation Details | Block,Brick/Mortar |
| Spa | No |
| Water View Y/N | No |
| Lot Size Acres | 0.29 |
| Lot Size Source | Estimated |
| Waterfront Y/N | No |
| Land Assessed Value | 103000.00 |
| Navigable Water Y/N | No |
| Water Oriented Y/N | No |
| # of Attached Garage Spaces | 1 |
Room Details
| Room | Dimensions | Level | Flooring | Details |
|---|---|---|---|---|
| Bonus Room | Lower 1 | Fireplace - Wood Burning | ||
| Kitchen | Lower 1 |
Amenities
- Foreclosure
- Views
- Short Sale
- New Construction
- Adult 55+
- Lease To Own
- No HOA Fees
- Furnished
- Primary On Main
- Air Conditioning
- Seller Finance
- Green
- Fixer Upper
- Horse
- Golf
- Fireplace
- Deck
- Garage
- Basement
- Pool
Property vs Single Family Average in 22602
Price
Taxes
Year Built
 © BRIGHT, All Rights Reserved
